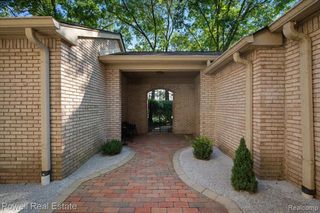
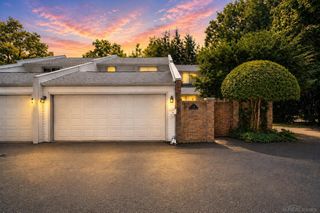
5828 Dawn Ridge Drive, Troy, MI 48098
- 3 beds |
- 4 baths |
- 3,128 sqft
 Condominium
  Built in 1995
  —— sqft lot
  2 car garage
  $158/sqft
  Listed 1 month ago
Property Description
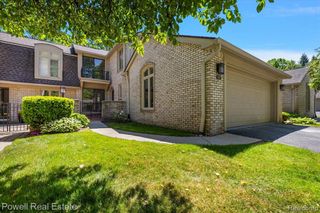
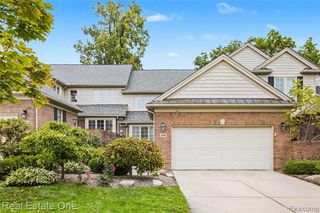
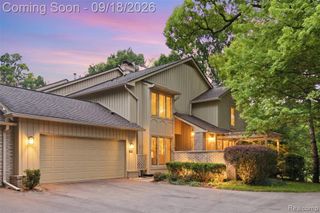
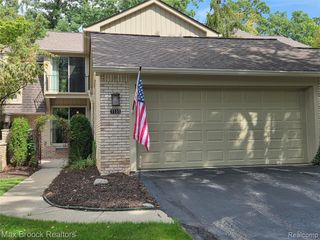
Ready to elevate your lifestyle without sacrificing space? Welcome to 5828 Dawn Ridge Drive -- a beautifully upgraded 3-bedroom, 4 full-bath colonial in the prestigious Manor Homes of Troy! This meticulously maintained residence features extensive designer renovations throughout, offering refined elegance with everyday comfort. Step inside to gleaming hardwood floors, soaring vaulted ceilings, and a home flooded with natural light. The Great Room is anchored by a Gas Fireplace with stunning new floor-to-ceiling tile surround, while a custom-built, striking wood-and-glass railing staircase creates a true architectural focal point. The desirable first-floor primary suite offers convenient one-level living, and all four spa-inspired bathrooms feature floor-to-ceiling tile work. Rich, gleaming hardwood flows through all bedrooms for a clean, contemporary feel. The fully finished lower level is an entertainer's dream -- ornate wooden bar with seating, separate wet bar, and dedicated home theater with built-in Bose speaker system, all included! Living room entertainment system (electric fireplace, sound-bar & subwoofer) stays too! Step outside to your brand-new deck (2025) overlooking a private, tree-lined setting, or relax on the upgraded front patio with accent lighting. Recent updates: new roof (2024), hot water tank (2025), washer & dryer (2025), and new deck (2025). Walkable to Hamilton Elementary and Troy High, minutes to Somerset Collection, Big Beaver dining, and I-75. This turn-key gem won't last -- schedule your showing today!
- Listing Status:
- Active
- Date Added:
- August 22, 2026
- Data Last Updated:
- September 25, 2026 at 7:45AM
- Listing Office:
- Home HeadQuarters : 248-275-8944
- Listing Agent:
- Lucine Tarman : 248-275-8944
- MLS ID:
- 61023609

- Style: Colonial
- Other Structures: TerracePorchDeck
- Parking: Parking spaces: 2
- General: BrickTwoBasement
- Road/Access: Paved
- HOA Amenities: Maintenance GroundsSnow RemovalTrashWaterMaintenance StructureSewer450.0Monthly
- Golf: Private Entry
- Originating MLS: MiRealSource
- School District: Troy School District
- County: Oakland
- Zoning: T2NR11ESEC 8 OAKLAND COUNTY CONDOMINIUM PLAN NO 574 MANOR HOMES OF TROY UNIT 88BLDG 15 L 10638 P 038 5-2-95 FR 203-007
- Water: Public
- Source: MiRealSource
This listing courtesy of Lucine Tarman , Home HeadQuarters
Monthly Payment
- Principal & Interest $
- Property Taxes $
- Home Insurance $
- VA Funding Fee $