7410 Old Mill Road, Bloomfield Charter Township, MI 48301
- 4 beds |
- 3 baths |
- 2,793 sqft
 Single-Family Home
 Built in 1966
 1.07acre lot
 4 car garage
 $286/sqft
 Listed 3 days ago
Property Description
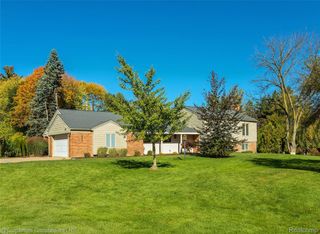
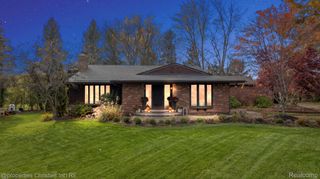
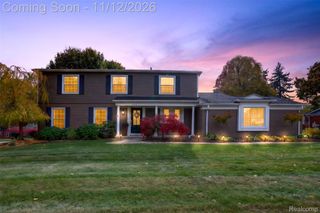
Beautiful brick 1960s contemporary home in Bloomfield Hills, full of character and ready for its next chapter! This distinctive home offers an open floor plan, abundant natural light, soaring ceilings and an impressive 4-car garage. Step into the open foyer, where floor-to-ceiling windows provide beautiful views of the backyard. The well-appointed eat-in kitchen is perfect for entertaining, featuring a stainless steel Sub-Zero refrigerator, JennAir gas and electric cooktop, wall oven and large island. Dark granite countertops beautifully complement the light wood cabinetry, while a skylight fills the space with natural light. The spacious laundry room offers an abundance of cabinetry for added convenience. The inviting family room is full of warmth and character, featuring a gas fireplace, built-in shelving, white ceiling beams and wet bar with mini-fridge. Two doorwalls provide wonderful natural light and easy access to the brick paver patio. A generously sized office offers flexibility as a potential 4th bedroom or den, and the conveniently located powder room has been updated. Upstairs, you'll find two generously sized bedrooms and a gorgeous remodeled full bath. The primary suite features a vaulted ceiling, two walk-in closets and a stunning remodeled bath with frameless glass shower, air-jetted tub (no messy jets to clean!) and fabulous granite-topped vanity. The unfinished lower level offers plenty of additional storage. Step outside and enjoy your own private backyard retreat, complete with a small pond, mature trees and remnants of a former walking path and seating area. The 4-car garage is ideal for car enthusiasts, hobbyists or anyone needing extra space. The new HE furnace (2025) and generator offer peace of mind. Fantastic location with convenient access to Telegraph Road, shopping, restaurants, medical facilities and so much more! Be sure to view the 3D tour for a virtual walkthrough. Don't miss this opportunity to make this one-of-a-kind home your own!
- Listing Status:
- Active
- Data Last Updated:
- November 19, 2026 at 7:42AM
- Listing Office:
- RE/MAX Eclipse Clarkston : 2486201000
- Listing Agent:
- Randy Miller : 2483976999
- MLS ID:
- 20261091987

- Style: Split level
- Other Structures: Patio
- Pool: None
- Parking: Four car garageAttached
- Roofing: Asphalt
- General: BrickWood sidingQuadLevelBasementPoured
- Road/Access: Paved
- HOA Amenities: Other30.0Optional
- Originating MLS: Realcomp II Ltd
- School District: Birmingham
- County: Oakland
- Zoning: T2NR10ESEC 33 BERKSHIRE VILLAS NO. 3 PART OF LOT 115 BEG AT MOST NLY LOT CORTH S 57-32-30 E101.10 FTTH ALG CURVE TO RIGHTRAD 477.83 FTDIST 48.99 FTTH S 32-27-30 W 228.06 FTTH S 00-34-15 W 38.86 FTTH N 89-25-45 W 150 FTTH N 00-34-1 5 E 81.71 FTTH N 32-27-30 E 273.41 FT TO BEG1933326037
- Fencing: Fencingnot allowed
- Utilities: Underground utilities
- Water: Public
- Sewer: Public sewer
- Source: Realcomp II Ltd
This listing courtesy of Randy Miller , RE/MAX Eclipse Clarkston
Monthly Payment
- Principal & Interest $
- Property Taxes $
- Home Insurance $
- VA Funding Fee $