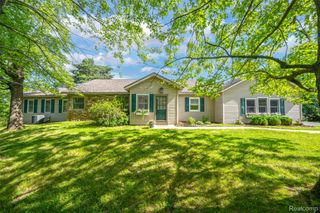
1818 Hidden Lake Trail, Brandon Charter Township, MI 48462
- 3 beds |
- 3 baths |
- 2,650 sqft
 Single-Family Home
  Built in 2026
  2.5acre lot
 3 car garage
  $302/sqft
  Listed 14 hours ago
Property Description
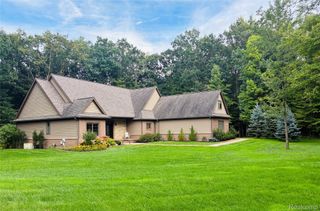
Completed in 2026, this exceptional new construction home combines thoughtful design, quality finishes, and an incredible 2.5-acre setting with breathtaking sunset views. Inside, soaring 10-foot ceilings, impressive 8-foot doors, and white oak flooring throughout create a bright, elevated feel. The thoughtfully designed floor plan includes a finished bonus room, a spectacular first-floor laundry room, and a full walkout basement offering endless possibilities for additional living and entertaining space. Car enthusiasts and hobbyists will appreciate the oversized 3-car garage—spacious enough to accommodate a vehicle lift. Situated on arguably one of the best 2.5-acre lots in the area, this home delivers the perfect combination of space, craftsmanship, privacy, and unforgettable views. The home has had the final touches complete since photos. The home has had some virtual staging in a few photos. Owner is a licensed real estate agent.
- Listing Status:
- Active
- Data Last Updated:
- October 5, 2026 at 6:42PM
- Listing Office:
- Real Estate One : 2486250200
- Listing Agent:
- Loren A Hotchkiss : 2483433732
- MLS ID:
- 20261080276

- Style: Ranch
- Other Structures: CoveredDeckPorch
- Pool: None
- Parking: Three car garageAttachedDirect accessDrivewayElectricityin garageGarage door openerSide entrance
- Roofing: Asphalt
- General: StoneWood sidingOneAndOneHalfBasementPouredSump pump
- Road/Access: GravelPrivate road
- HOA Amenities: 400.0Annually
- Originating MLS: Realcomp II Ltd
- School District: Brandon
- County: Oakland
- Zoning: T5NR9ESEC 21 PART OF SW 1/4 BEG AT PT DIST N 00-02-55 E 304.35 FT & N 89-58-01 E 671.78 FT FROM SW SEC CORTH N 00-02-55 E 165 FTTH N 89-58-01 E 661.22 FTTH S 00-02-55 W 165 FTTH S 89-58-01 W 661.22 FT TO BEG 2.50 A 3-16-01 FR 0100321300047
- Water: Well
- Sewer: Septic tank
- Source: Realcomp II Ltd
This listing courtesy of Loren A Hotchkiss , Real Estate One
Monthly Payment
- Principal & Interest $
- Property Taxes $
- Home Insurance $
- VA Funding Fee $