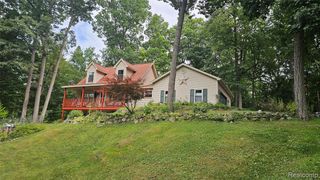
1480 Peppergrove Drive, Brighton, MI 48116
- 4 beds |
- 3 baths |
- 2,254 sqft
 Single-Family Home
  Built in 2001
  0.4acre lot
 3 car garage
  $215/sqft
  Listed 2 months ago
Property Description
***BUYERS BACKED OUT AFTER SATISFACTORY INSPECTION AND APPRAISAL*** Welcome home to this beautifully maintained 2,200 sq. ft. residence situated on a spacious lot, offering the perfect blend of comfort, functionality, and outdoor living. This 4-bedroom home features a desirable floor plan with a dedicated home office, ideal for remote work or flex space. Enjoy the convenience of first-floor laundry and an attached 3-car garage. Major updates provide peace of mind, including a newer furnace, hot water heater, and water softener. Step outside to a low-maintenance Trex deck, perfect for relaxing or entertaining while overlooking the expansive backyard. With generous living spaces, thoughtful updates, and a fantastic layout, this home is ready for its next owner! Home is priced based on older roof, AC unit and some updating needed, but bones of home are good!
- Listing Status:
- Active
- Date Added:
- July 16, 2026
- Data Last Updated:
- October 5, 2026 at 5:47AM
- Listing Office:
- Keller Williams Advantage : 248-380-8800
- Listing Agent:
- Lisa Fraske : 734-536-7210
- MLS ID:
- 61011980

- Style: Colonial
- Other Structures: PorchDeck
- Parking: Parking spaces: 3
- General: Vinyl SidingTwoBasement
- Road/Access: Paved
- Originating MLS: MiRealSource
- School District: Brighton Area Schools
- County: Livingston
- Zoning: SEC 6 T1N R6E OAK RIDGE MEADOWS SUBDIVISION #3 LOT 136 SPLIT ON 10/02/1998 FROM 18 06 100 010;
- Water: PublicPublic Water at Street
- Sewer: Public At Street
- Source: MiRealSource
This listing courtesy of Lisa Fraske , Keller Williams Advantage
Monthly Payment
- Principal & Interest $
- Property Taxes $
- Home Insurance $
- VA Funding Fee $

 New - 3 days ago