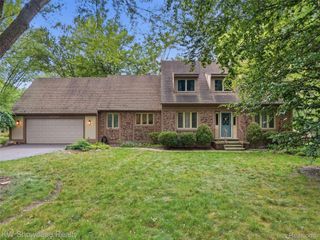
9321 Overdale Lane, Brighton Township, MI 48114
- 3 beds |
- 3 baths |
- 2,938 sqft
 Single-Family Home
  Built in 1987
  0.63acre lot
 2 car garage
  $170/sqft
  Listed 12 days ago
Property Description
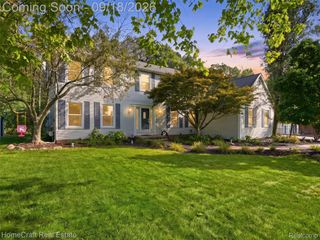
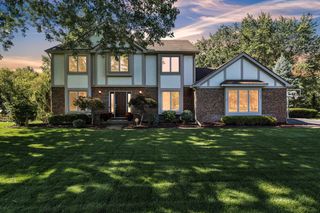
Meticulously maintained 2,388 sq.ft. colonial nestled in one of Brighton’s most desirable subdivisions. This classic colonial offers spacious and functional living areas, perfect for both everyday living and entertaining. The main floor features a welcoming 2-story foyer, living room, family room with gas fireplace, entry-level office, dining area, granite kitchen with island, first floor laundry and half bath. On the upper level you’ll find three comfortable bedrooms, including a spacious primary suite, along with custom cabinetry and granite bathrooms. Both the family room and kitchen open out to a large deck overlooking a beautifully treed backyard. Occupied by the original owner since 1987, this home reflects an obsession with maintenance which shows in all areas of the home. From the upgraded windows, to the well-maintained mechanicals in the basement. Located in Hunters Ridge, an exceptional neighborhood setting with the convenience of everything Brighton has to offer. Easy commute to Ann Arbor, Lansing and Detroit via M59, US23 and I96.
- Listing Status:
- Active
- Data Last Updated:
- September 23, 2026 at 5:44PM
- Listing Office:
- National Realty Centers, Inc : 2487241234
- Listing Agent:
- Patricia M Spangenburgh : 2486606333
- MLS ID:
- 20261073309

- Style: Colonial
- Pool: None
- Parking: Two car garageAttached
- Roofing: Asphalt
- General: BrickWood sidingTwoBasementPouredSump pump
- Road/Access: PavedPrivate road
- HOA Amenities: 50.0Annually
- Originating MLS: Realcomp II Ltd
- School District: Hartland
- County: Livingston
- Zoning: SEC 8 T2N R6E HUNTERS RIDGE SUBLOT 21208301002
- Utilities: Underground utilities
- Water: Well
- Sewer: Septic tank
- Source: Realcomp II Ltd
This listing courtesy of Patricia M Spangenburgh , National Realty Centers, Inc
Monthly Payment
- Principal & Interest $
- Property Taxes $
- Home Insurance $
- VA Funding Fee $