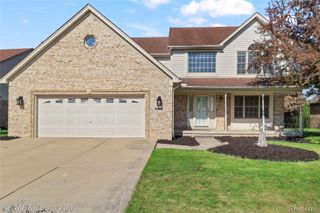
24346 Brentwood Drive, Brownstown Charter Township, MI 48183
- 4 beds |
- 3 baths |
- 3,416 sqft
 Single-Family Home
  Built in 1998
  7,405sqft lot
 2 car garage
  $123/sqft
  Listed 1 day ago
Property Description
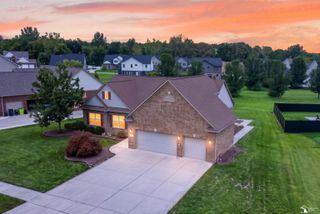
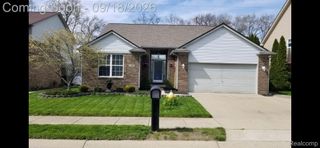
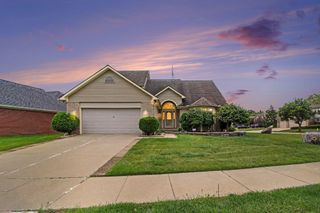
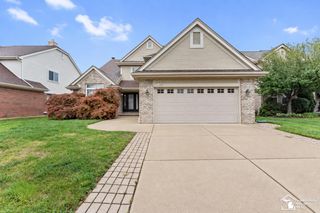
Beautifully maintained and thoughtfully updated, this Brownstown home offers move-in-ready comfort and a backyard made for entertaining! Inside, you’ll find new carpet throughout (2026), fresh paint throughout, Hunter Douglas blinds (2022), a newer dishwasher (2025) and a cozy fireplace, along with thoughtful conveniences including a reverse osmosis system and hardwired internet to the home office. Major improvements include a roof (2014), front door and screen door (2022), rear privacy fence (2024), reset paver patio (2025), newer shed (2025), sump pump with battery backup and numerous additional updates. Outside, enjoy your own private retreat with a pool, spacious paver patio and a one-of-a-kind custom-built BBQ hut—perfect for outdoor gatherings! Conveniently located near shopping, dining, parks and Lake Erie Metropark with easy access to I-75, This one checks the boxes inside, outside and everywhere in between—just move in and start enjoying!
- Listing Status:
- Active
- Data Last Updated:
- September 23, 2026 at 1:41PM
- Listing Office:
- EXP Realty : 8887783172
- Listing Agent:
- Katherine M Schaumburger : 7346746324
- MLS ID:
- 20261073799

- General: Sheds
- Style: Colonial
- Other Structures: CoveredPatioPorch
- Pool: AboveGround
- Parking: Two car garageAttachedElectricityin garageGarage door opener
- Roofing: Asphalt
- General: BrickVinyl sidingTwoBasementPouredSump pump
- Road/Access: Paved
- Originating MLS: Realcomp II Ltd
- School District: Woodhaven
- County: Wayne
- Zoning: 21E 151 T4S R10E LOT 151 FLOWERS CREEK SUB NO. 2 L112P36-43 WCR70065030151000
- Fencing: Back yardFenced
- Water: Public
- Sewer: Public sewer
- Source: Realcomp II Ltd
This listing courtesy of Katherine M Schaumburger , EXP Realty
Monthly Payment
- Principal & Interest $
- Property Taxes $
- Home Insurance $
- VA Funding Fee $

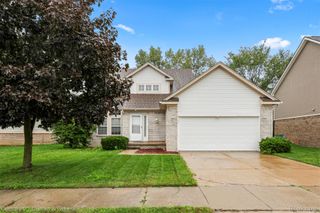
 New - 1 day ago