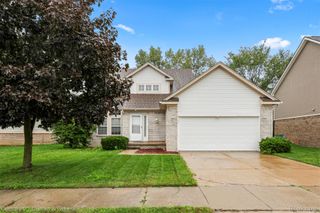
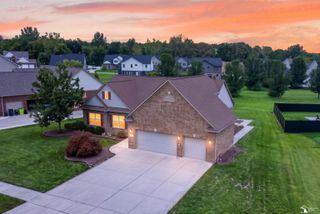
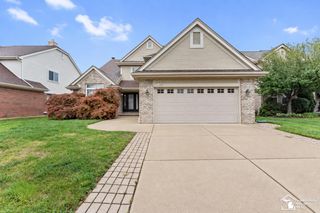
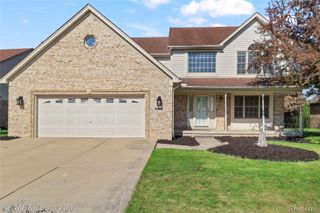
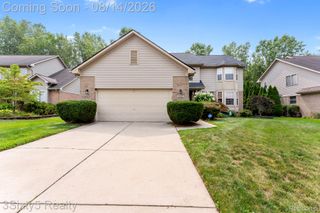
23853 Joey Drive, Brownstown Twp, MI 48134
- 3 beds |
- 4 baths |
- 3,536 sqft
 Single-Family Home
  Built in 2001
  9,583sqft lot
 3 car garage
  $122/sqft
  Listed 14 days ago
Property Description
Don't wait to see this spacious home offering room to spread out and so much potential! The open and inviting floor plan features generously sized bedrooms, a spacious primary suite, and a versatile upstairs loft perfect for a home office, sitting area or additional living space. The expansive finished basement is an entertainer's dream with a second kitchen, full bathroom and plenty of room for gatherings, recreation and more! Enjoy the outdoors on the large deck overlooking the nicely sized yard. With multiple living areas, abundant storage and incredible usable space throughout, this home offers flexibility for today's lifestyle. Conveniently located near shopping, dining and major roadways. Schedule your showing today!
- Listing Status:
- Active
- Date Added:
- September 12, 2026
- Data Last Updated:
- September 23, 2026 at 7:41AM
- Listing Office:
- Remerica United Realty : 2483441800
- Listing Agent:
- Debra DeAngelo : 2482403443
- MLS ID:
- 81026048010

- General: Other
- Style: Cape cod
- Other Structures: Deck
- Parking: AttachedConcreteGarage faces frontGarage door openerOther
- Roofing: Shingle
- Windows: Insulated windows
- General: BrickVinyl sidingBasement
- Originating MLS: Greater Metropolitan Association of REALTORS
- School District: Woodhaven
- County: Wayne
- Zoning: 21G 37 T4S R10E LOT 37 MEADOWBROOK VILLAGE SUBDIVISION L114 P71-73 WCR70059030037000
- Water: Public
- Sewer: Public sewer
- Source: Greater Metropolitan Association of REALTORS
This listing courtesy of Debra DeAngelo , Remerica United Realty
Monthly Payment
- Principal & Interest $
- Property Taxes $
- Home Insurance $
- VA Funding Fee $

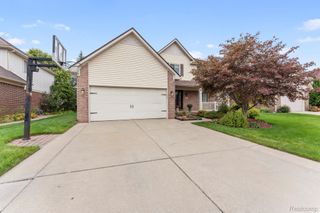
 New - 1 day ago