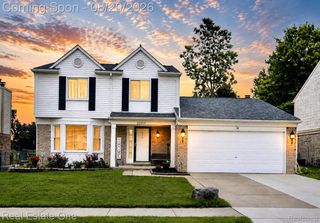
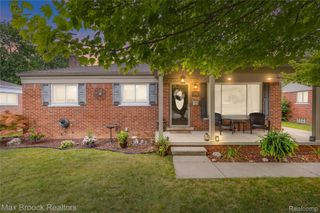
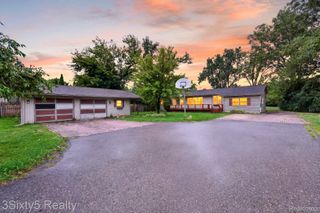
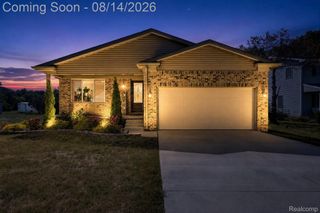
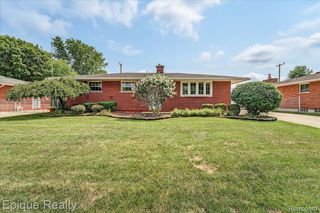
20790 Briarwood Street, Brownstown Twp, MI 48183
- 3 beds |
- 3 baths |
- 1,735 sqft
 Single-Family Home
  Built in 2004
  8,276sqft lot
 2 car garage
  $173/sqft
  Listed 7 days ago
Property Description
Welcome Home! This spacious, open-concept home offers plenty of room for comfortable living and entertaining. The bright living room flows seamlessly into the dining area and large island kitchen, featuring vaulted ceilings, a skylight, beautiful oak cabinetry, and abundant cabinet and counter space. New porcelain tile flooring enhances the kitchen, living room, and dining area, while newer carpet adds comfort to two bedrooms. The spacious family room features a cozy fireplace and a door wall leading to the private, fenced backyard--perfect for relaxing or entertaining. The primary suite offers a private en-suite bath, while additional bedrooms are conveniently located near a second full bath. The third bathroom features a jetted tub and shower with ceramic tile. Large windows throughout the home fill the space with natural light. Kitchen appliances include a range, dishwasher, refrigerator, and microwave. An attached two-car garage provides convenient direct access to the home along with additional storage. Separate large laundry room. Enjoy a convenient location with quick access to I-75, nearby parks, trails, and community amenities. This inviting home has so much to offer???come see it for yourself!
- Listing Status:
- Active
- Date Added:
- August 15, 2026
- Data Last Updated:
- August 20, 2026 at 2:42PM
- Listing Office:
- Coldwell Banker Professionals : 7343065369
- Listing Agent:
- Mary E Hipol : 2317233555
- MLS ID:
- 67026042377

- Parking: AttachedGarage faces frontPaved
- Roofing: AsphaltShingle
- Windows: Skylights
- General: Aluminum sidingBrickBiLevelSlab
- HOA Amenities: 375.0Quarterly
- Originating MLS: Mason Oceana Manistee Board of REALTORS
- School District: Gibraltar
- County: Wayne
- Zoning: 354D 174 T5S UNIT 174REPLAT #2 WAYNE COUNTY CONDO SUB PLAN NO 561 L38228 OF DEEDSP617 TO 661 WCR PC354 T5S R10E70126040174000
- Fencing: Back yardFullPrivacy
- Utilities: Natural gas connected
- Water: Public
- Sewer: Public sewer
- Source: Mason Oceana Manistee Board of REALTORS
This listing courtesy of Mary E Hipol , Coldwell Banker Professionals
Monthly Payment
- Principal & Interest $
- Property Taxes $
- Home Insurance $
- VA Funding Fee $

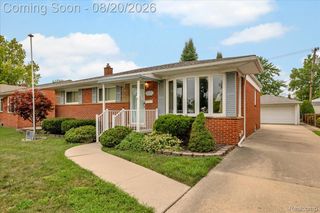
 New - 2 days ago