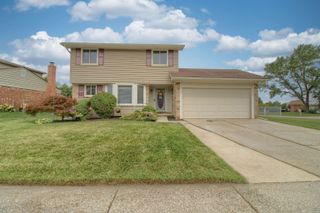
5110 Lathrop Street, Trenton, MI 48183
- 3 beds |
- 2 baths |
- 1,462 sqft
 Single-Family Home
  Built in 2023
  1.01acre lot
 2 car garage
  $233/sqft
  Listed 6 days ago
Property Description
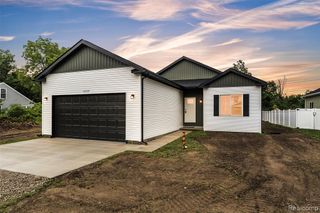
Welcome home to this move-in ready 2023-built home! A rare, spacious 1-acre double lot nestled in a quiet neighborhood within the desirable Trenton School District. This beautiful home features an attached 2 car garage equipped with EV charging outlet, first floor laundry, spacious kitchen with center granite island, LVP throughout main living areas and brand new custom blinds throughout. Generously sized bedrooms, and a primary suite featuring a walk-in closet and private full bath. The partially framed basement is ready for your finishing touches, featuring a daylight egress window, sump pump and plumbing for a bathroom, offering the opportunity to create additional living space and even more value. Enjoy beautifully landscaped grounds with exterior accent lighting highlighting the home at night. The property offers endless possibilities, including room for a pole barn, expanded outdoor living space, additional parking, or a potential lot split (subject to local approval) water and sewer are on 2nd lot. Don't miss this incredible opportunity to own 1 acre in Trenton! Schedule your private tour today!
- Listing Status:
- Active
- Date Added:
- August 14, 2026
- Data Last Updated:
- August 20, 2026 at 2:48PM
- Listing Office:
- Social House Group Belleville : 734-252-6108
- Listing Agent:
- Salina Aponte Johnson : 313-713-6074
- MLS ID:
- 61020951

- Style: Ranch
- Other Structures: PorchDeck
- Parking: Parking spaces: 2
- General: BrickOneBasement
- Road/Access: Paved
- Originating MLS: MiRealSource
- School District: Trenton Public Schools
- County: Wayne
- Zoning: 25E32B1A B1B PT OF LOT 32 DESC AS BEG DUE S 562.14 FT FROM N COR LOT 32 TH DUE S 100 FT TH N 89D 40M 40S W 475.23 FT TH N 35D 46M 38S E 122.76 FT TH S 89D 40M 40S E 403.46 FT TO POB WEST LAKE ERIE HIGHLANDS SUB T4S R10E L31 P32 WCR COMBINATION ON 11/07/2024 WITH 54 025 01 0032 304 INTO 54 025 01 0032 004;
- Water: Public
- Source: MiRealSource
This listing courtesy of Salina Aponte Johnson , Social House Group Belleville
Monthly Payment
- Principal & Interest $
- Property Taxes $
- Home Insurance $
- VA Funding Fee $

 New - 2 days ago