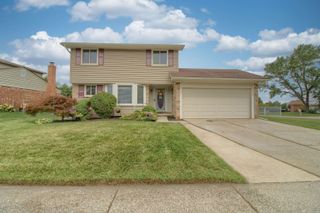
2234 Grange Road, Trenton, MI 48183
- 4 beds |
- 2 baths |
- 1,563 sqft
 Single-Family Home
  Built in 1941
  0.29acre lot
 6 car garage
  $192/sqft
  Listed 11 days ago
Property Description
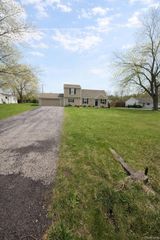
Rare find in one of Trenton’s most highly sought-after neighborhoods! This unique 2-story home sits on an expansive lot of over a quarter-acre, offering endless outdoor possibilities. The functional layout features a main-floor bedroom and both full bathrooms conveniently located on the first level. Upstairs, you will find three additional generously sized bedrooms. Need storage or workshop space? The massive 6-car garage is a mechanic’s or hobbyist's dream come true! A full, unfinished basement provides a clean slate, ready for your custom finishing ideas or massive storage needs. Unbeatable location just minutes from top-rated schools, premier shopping, dining, and major freeways for an effortless commute. Schedule your tour today—this gem will not last!
- Listing Status:
- Active
- Data Last Updated:
- August 20, 2026 at 2:42PM
- Listing Office:
- EXP Realty Main : 8885017085
- Listing Agent:
- James Potter : 7347573001
- MLS ID:
- 20261064145

- Style: Cape cod
- Pool: None
- Parking: Sixor more car garageDetached
- General: Vinyl sidingTwoBasementBlockSump pump
- Road/Access: Paved
- Originating MLS: Realcomp II Ltd
- School District: Trenton
- County: Wayne
- Zoning: 14D3A 14G1 THAT PART OF THE W 1/2 OF THE S E 1/4 OF SEC 14 DES AS BEG AT A PT ON THE C.L. OF GRANGE RD DIS S 89D 38M E 1312.80 FT AND N 0D 16M 10S E 2416.80 FT FROM THE S 1/4 COR OF SEC 14 AND PROC TH N 0D 16M 10S E ALONG SAID C.L. 53.0 FT. TH N 89D 0M 20S W 285.0 FT. TH S 0D 16M 10S W 53.0 FT. TH S 89D 40M 20S E 285.0 FT TO THE POB EXC THE E 43 FT THEREOF 0.29 AC54010990004000
- Water: Public
- Sewer: Public sewer
- Source: Realcomp II Ltd
This listing courtesy of James Potter , EXP Realty Main
Monthly Payment
- Principal & Interest $
- Property Taxes $
- Home Insurance $
- VA Funding Fee $

 New - 3 days ago