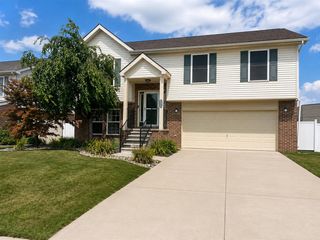
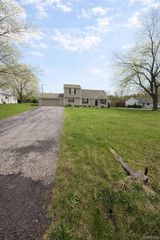
26012 Rose Marie Drive, Flat Rock, MI 48134
- 3 beds |
- 3 baths |
- 1,504 sqft
 Single-Family Home
  Built in 1987
  9,583sqft lot
 2 car garage
  $209/sqft
  Listed 9 days ago
Property Description
Listing Agent: Christopher Waring Broker: Berkshire Hathaway HomeServices Kee Realty NB: **Open House, Sunday 23rd 12:00-2:00PM**Welcome home to this 3-bedroom, 2.5-bath colonial in Brownstown Township with attached two car garage, offering a great combination of space, updates, and location. Several major improvements have already been completed, including updated primary and main-floor bathrooms around 2020, and furnace and central air around 2021. Additional updates include siding in 2016 and a roof approximately 2014. Wallside windows feature a transferable warranty through 2037, offering added peace of mind for the next owner. Step outside to the large backyard, offering plenty of space for entertaining, relaxing, pets, or outdoor activities. The kids' playscape, added in 2022, makes the backyard an especially fun space for families. Conveniently located near I-75 for an easy commute and close to multiple Metroparks, giving you quick access to trails, recreation, and outdoor activities
- Listing Status:
- Active
- Data Last Updated:
- August 20, 2026 at 2:48PM
- Listing Office:
- Berkshire Hathaway HomeServices Kee Realty NB : 586-315-5700
- Listing Agent:
- Christopher Waring : 586-291-4675
- MLS ID:
- 50218004

- Style: Colonial
- Other Structures: PorchDeck
- Parking: GarageParking spaces: 2
- General: BrickVinyl SidingTwoBasement
- Road/Access: PavedRoad
- Originating MLS: MiRealSource
- School District: Woodhaven
- County: Wayne
- Zoning: 30A154 T4S LOT 154 ARSENAL HEIGHTS SUB T4S R10E L94 P6 T0 8 WCR
- Fencing: Fenced
- Water: Public
- Sewer: Public Sanitary
- Source: MiRealSource
This listing courtesy of Christopher Waring , Berkshire Hathaway HomeServices Kee Realty NB
Monthly Payment
- Principal & Interest $
- Property Taxes $
- Home Insurance $
- VA Funding Fee $

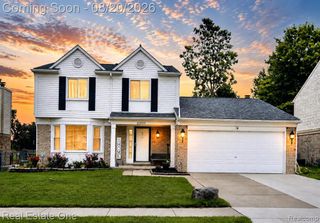
 New - 2 days ago