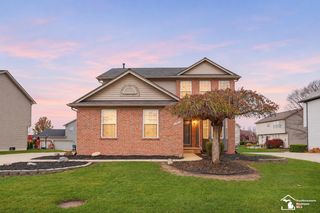
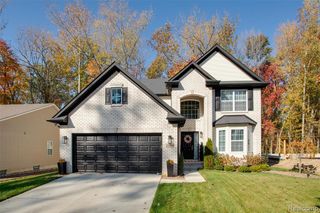
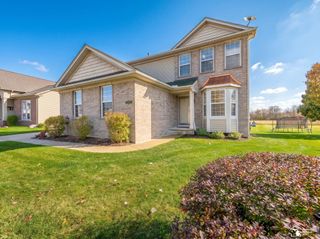
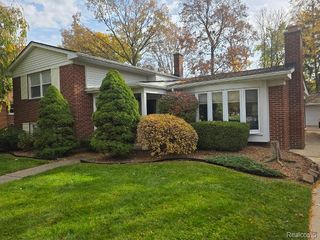
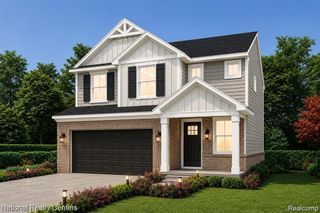
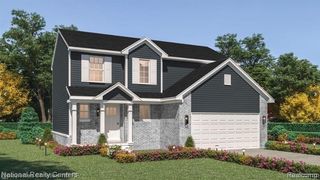
23875 Thorn Drive, Brownstown, MI 48134
- 3 beds |
- 2 baths |
- 2,032 sqft
 Single-Family Home
 Built in 2009
 9,148sqft lot
 2 car garage
 $204/sqft
 Listed 1 month ago
Property Description
Welcome home to this spacious 3-bedroom ranch offering comfortable one-level living and a fantastic floor plan! Featuring 2 full bathrooms, including a private primary en-suite, this home has plenty of room to relax and entertain. The inviting living room is highlighted by a cozy fireplace, while the dining area and eat-in kitchen provide multiple options for everyday meals and gatherings. A door wall leads to the covered patio--perfect for enjoying the outdoors rain or shine. Convenient first-floor laundry adds to the ease of ranch living, while the full basement offers tremendous potential for additional living space, recreation, storage, or a home gym. A wonderful opportunity with space, functionality, and endless possibilities! Some images are AI generated.
- Listing Status:
- Active
- Date Added:
- October 7, 2026
- Data Last Updated:
- November 19, 2026 at 6:45AM
- Listing Office:
- Prime + Property : 734-548-9418
- Listing Agent:
- Amy Frush : 734-558-2303
- MLS ID:
- 61036679

- Style: Ranch
- Other Structures: Patio
- Parking: Parking spaces: 2
- General: BrickOneBasement
- Road/Access: Paved
- HOA Amenities: Maintenance GroundsSnow Removal605.0Annually
- Originating MLS: MiRealSource
- School District: Woodhaven
- County: Wayne
- Zoning: 20N 6 T4S UNIT 6 WAYNE COUNTY SUB PLAN NO 730 AKA WOODSIDE VILLAGE ESTATES T4S R10E L 39266 OF DEEDSP 88-150 WCR
- Water: Public
- Source: MiRealSource
This listing courtesy of Amy Frush , Prime + Property
Monthly Payment
- Principal & Interest $
- Property Taxes $
- Home Insurance $
- VA Funding Fee $