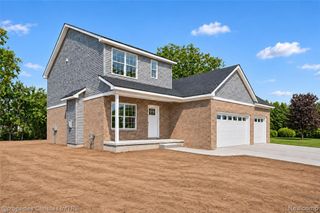
17956 Tall Oaks Court, New Boston, MI 48164
- 4 beds |
- 3 baths |
- 2,400 sqft
 Single-Family Home
 Built in 2025
 7,405sqft lot
 2 car garage
 $187/sqft
 Listed 13 days ago
Property Description
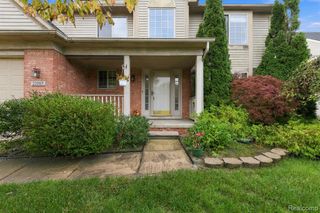
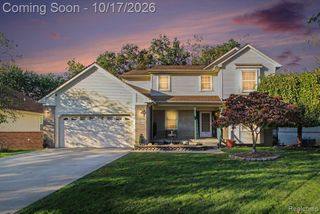
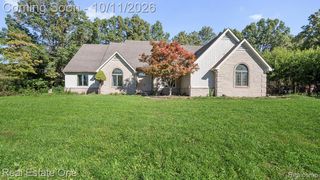
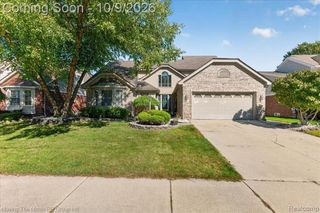
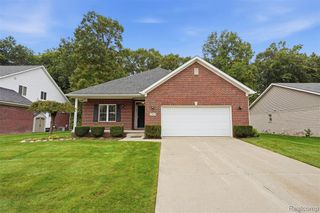
Welcome to this stunning 2025-built Colonial in the desirable Hawthorne Woods Estates! A grand two-story foyer with an elegant chandelier welcomes you inside, with a spacious study featuring French doors just off the entry. The impressive living room boasts high ceilings, a cozy fireplace, recessed lighting, and four large windows that fill the space with natural light, along with views of the spacious formal dining room. The beautifully designed kitchen features crisp white cabinetry, quartz countertops, stainless steel appliances, a waterfall center island with seating, a pantry, and views of the breakfast nook. Luxury vinyl plank flooring flows throughout the kitchen and main living areas, while a half bath and convenient first-floor laundry complete the main level. Upstairs, the spacious primary suite offers a walk-in closet and an ensuite bathroom featuring a double-sink vanity, soaking tub, and walk-in shower. Three additional bedrooms and a full bathroom complete the second level, with luxury tile flooring in both full bathrooms. The full unfinished basement provides ample storage space and an egress window, offering the potential for a fifth bedroom or additional living space. Additional highlights include a 2-car attached garage and a backyard backing to mature trees for added privacy. Conveniently located near scenic walking trails, ponds, and a community park. Schedule your showing today! BTVAI
- Listing Status:
- Active
- Date Added:
- November 5, 2026
- Data Last Updated:
- November 19, 2026 at 7:45AM
- Listing Office:
- Glover Agency : 248-996-1100
- Listing Agent:
- Jeff Glover : 734-259-1100
- MLS ID:
- 61044956

- Style: Colonial
- Other Structures: Porch
- Parking: Parking spaces: 2
- General: BrickVinyl SidingTwoBasement
- Road/Access: Paved
- HOA Amenities: 400.0Annually
- Originating MLS: MiRealSource
- School District: Huron School District
- County: Wayne
- Zoning: UNIT 131 REPLAT NO 2 WAYNE COUNTY CONDOMINIUM SUB PLAN NO 1022 AKA ESTATES AT HAWTHORNE WOODS T4S R9E L58717 OF DEEDS P 153 WCR SPLIT/COMBINED ON 09/20/2024 FROM 75 024 99 0015 00075 024 99 0016 00075 024 99 0017 00075 024 99 0018 000;
- Water: Public
- Source: MiRealSource
This listing courtesy of Jeff Glover , Glover Agency
Monthly Payment
- Principal & Interest $
- Property Taxes $
- Home Insurance $
- VA Funding Fee $