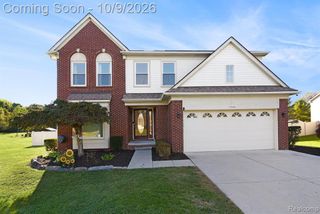
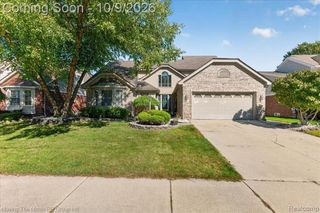
30526 Sibley Road, Romulus, MI 48174
- 3 beds |
- 3 baths |
- 2,702 sqft
 Single-Family Home
 Built in 1993
 4.87acre lot
 3 car garage
 $196/sqft
 Listed 1 month ago
Property Description
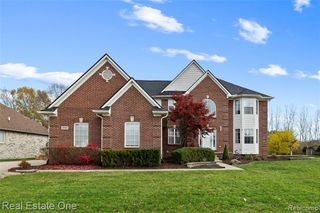
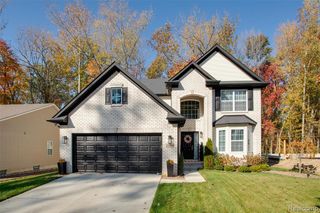
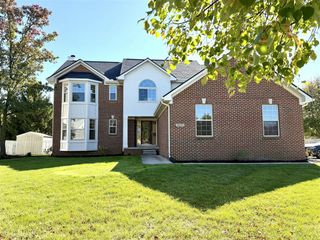
Welcome to 30526 Sibley Rd, a large single-family ranch built in 1993, this property pure michigan living. This home is designed for comfortable living, offering a harmonious blend of functionality and style. The kitchen is a culinary enthusiast's delight, featuring a practical island for prep work and entertaining, complemented by a double oven, perfect for creating memorable meals. The great room serves as a captivating focal point with its high and vaulted ceiling, creating an expansive atmosphere, further enhanced by a fireplace that promises warmth and ambiance on cooler evenings. You will love watching the colors of the wooded area change and morph throught the seasons changing from the great room. Have you always wanted a pole barn? How about chickens? This enormous 5 acre lot gives you the room to move around and so many options. The primary bedroom has an ensuite bathroom and large walk in closet, offering privacy and convenience. If mobility is a concern, please note the ADA friendy features that are already in place. Further enhancing the property's appeal and value are an outdoor dining area on a gorgeous maintenence-free TREX deck, ideal for al fresco meals, and a dedicated laundry room for everyday practicality. Discover the exceptional value for yourself by scheduling your private viewing today.
- Listing Status:
- Active
- Date Added:
- October 11, 2026
- Data Last Updated:
- November 19, 2026 at 6:45AM
- Listing Office:
- Real Estate One-Southgate : 734-284-5400
- Listing Agent:
- Lisa Sobell : 734-934-6148
- MLS ID:
- 61036789

- General: Pole Barn
- Style: Ranch
- Other Structures: Pole BarnDeck
- Parking: Parking spaces: 3
- General: BrickOneCrawl
- Road/Access: Paved
- Originating MLS: MiRealSource
- School District: Huron School District
- County: Wayne
- Zoning: 02PP1A PT OF SE 1/4 SEC 02 T4S R9E DESC AS BEG AT S 1/4 COR OF SEC 02 TH N 00D 23M 23S W 1306.39 FT TH N 89D 44M 14S E 166.67 FT TH S 00D 23M 23S E 1307.16 FT TH DUE W 166.67 FT TO POB 5.00AC
- Water: Public
- Sewer: Septic Tank
- Source: MiRealSource
This listing courtesy of Lisa Sobell , Real Estate One-Southgate
Monthly Payment
- Principal & Interest $
- Property Taxes $
- Home Insurance $
- VA Funding Fee $