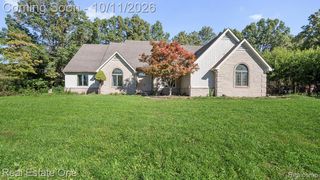
15626 Aspen Drive, Romulus, MI 48174
- 4 beds |
- 4 baths |
- 3,219 sqft
 Single-Family Home
 Built in 2005
 0.5acre lot
 2 car garage
 $140/sqft
 Listed 1 month ago
Property Description
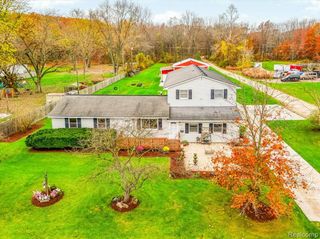
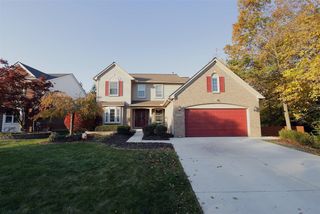
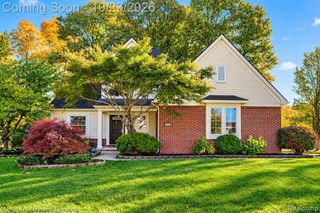
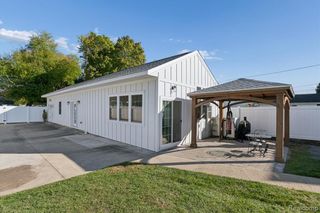
WELCOME HOME! This beautifully maintained 4-bedroom, 3.5 bath colonial offers the space, style, and functionality today's buyers are looking for. Built in 2005 and offering approximately 2,200 sq ft, this home welcomes you with a spacious layout designed for comfortable everyday living and effortless entertaining. The heart of the home is the beautifully updated kitchen, featuring stainless steel appliances and modern finishes that make it as attractive as it is functional. The main floor also offers the convenience of first-floor laundry, adding ease to your daily routine. Upstairs, you'll find four spacious bedrooms, including plenty of room for family, guests, a home office, or whatever your lifestyle requires. With 3.5 bathrooms, there's no shortage of convenience or flexibility throughout the home. Step outside and discover one of the home's standout features - a large, completely fenced-in backyard offering privacy and plenty of space to entertain, relax, play, or create your own outdoor retreat. Whether you're hosting summer gatherings or enjoying a quiet evening at home, this yard is ready to becomes one of your favorite spaces.
- Listing Status:
- Active
- Date Added:
- October 9, 2026
- Data Last Updated:
- November 19, 2026 at 7:45AM
- Listing Office:
- RE/MAX Leading Edge : 734-404-8800
- Listing Agent:
- Amber Rinehart : 734-626-2496
- MLS ID:
- 61036993

- General: Lawn SprinklerShed(s)
- Style: Colonial
- Other Structures: Shed(s)Deck
- Parking: Parking spaces: 2
- General: Aluminum SidingBrickTwoBasement
- Road/Access: Paved
- HOA Amenities: 150.0Annually
- Originating MLS: MiRealSource
- School District: Romulus Community Schools
- County: Wayne
- Zoning: 31B42 UNIT 42 WAYNE COUNTY CONDO SUB PLAN NO 589 AKA HURON VALLEY CONDOMINIUM SUB T3S R9E L33011 OF DEEDS P349 TO 416 WCR
- Fencing: Fenced
- Water: Public
- Source: MiRealSource
This listing courtesy of Amber Rinehart , RE/MAX Leading Edge
Monthly Payment
- Principal & Interest $
- Property Taxes $
- Home Insurance $
- VA Funding Fee $