1455 100th Street Sw, Byron Twp, MI 49315
- 4 beds |
- 2 baths |
- 2,305 sqft
 Single-Family Home
  Built in 1964
  5.3acre lot
 3 car garage
  $282/sqft
  Listed 1 month ago
Property Description
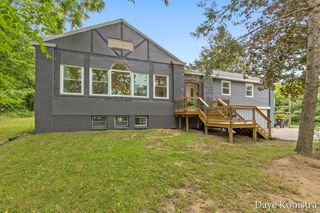
Back on the market due to Buyer backing out. Property passed all inspections & appraised at value with no issues. This beautifully updated Byron Center 4-bedroom, 2-bath residence is situated on over 5 acres, offering the perfect blend of modern comforts and natural beauty. Some key features include large main floor primary with walk-in closet, all new kitchen appliances, updated bathrooms with basement bathroom having in floor heat, a new roof and new flooring (excluding the charming original hardwood in the living room). The home offers a 4-season room which provides stunning views of your private acreage and pond, with wildlife sightings daily. Included with this property is a 2-story pole barn/garage and an additional storage shed, perfect for all your hobbies and projects. Conveniently located with easy access to US131 making commutes a breeze. Schedule your private showing today and discover all this incredible property has to offer.
- Listing Status:
- Active
- Data Last Updated:
- October 5, 2026 at 7:43AM
- Listing Office:
- Berkshire Hathaway HomeServices Michigan Real Estate (Cascade) : 6165143000
- Listing Agent:
- Scott A Holwerda : 6162912463
- MLS ID:
- 65026045406

- General: Second garageSheds
- Style: Ranch
- Other Structures: DeckOtherPatio
- Parking: AggregateAsphaltAttachedGarage faces frontGarage door openerGarage faces side
- Roofing: AsphaltShingle
- Windows: Insulated windows
- General: Aluminum siding
- Originating MLS: Greater Regional Alliance of REALTORS
- School District: Byron center
- County: Kent
- Zoning: S 208 FT OF W 100 FT OF E 298 FT OF W 1/2 SW 1/4 ALSO E 198 FT OF THAT PART OF W 1/2 SW 1/4 LYING SLY OF SLY LINE OF CONRAIL RR R/W /100 FT WIDE/ * SEC 26 T5N R12W 5.98 A.412126300017
- Fencing: Other
- Waterfront: 440
- Utilities: Natural gas connectedPhone available
- Water: PrivateWell
- Sewer: Private sewerSeptic tank
- Source: Greater Regional Alliance of REALTORS
This listing courtesy of Scott A Holwerda , Berkshire Hathaway HomeServices Michigan Real Estate (Cascade)
Monthly Payment
- Principal & Interest $
- Property Taxes $
- Home Insurance $
- VA Funding Fee $