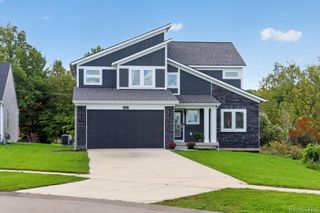
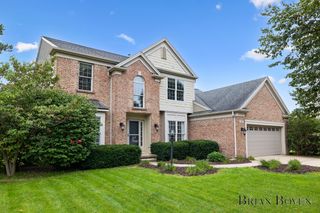
4689 8th Street, Leighton Twp, MI 49316
- 4 beds |
- 4 baths |
- 3,290 sqft
 Single-Family Home
 Built in 1989
 3.68acre lot
 4 car garage
 $167/sqft
 Listed 13 days ago
Property Description
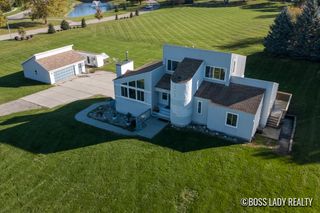
BACK ON THE MARKET WITH NEW UPDATES!Tucked away on 3.68 private acres in the highly desirable Caledonia School District, this spacious 2-story home offers privacy, space, and endless potential. Featuring NEW CARPET and FRESH EXTERIOR PAINT! A long driveway leads to the home, featuring a heated 24x30 outbuilding, wraparound porch, and large deck. Inside, you'll find a spacious living room, main-floor laundry, half bath, and a flexible dining room that could also serve as a home office. The kitchen features updated appliances, along with newer well components, newer A/C, and a roof replaced approximately 9 years ago. Upstairs offers a spacious primary suite with a walk-in closet and updated private bath. The finished basement includes a 4th bedroom with ensuite bath and potential 5th bedroom, gym, theater, or office.
- Listing Status:
- Active
- Data Last Updated:
- November 19, 2026 at 4:41AM
- Listing Office:
- Apex Realty Group : 6162771463
- Listing Agent:
- Noah A Bunker : 6162933192
- MLS ID:
- 65026058708

- General: Pole barn
- Style: Traditional
- Other Structures: CoveredDeckPorch
- Parking: AttachedDetachedGravel
- General: Wood siding
- Originating MLS: Greater Regional Alliance of REALTORS
- School District: Caledonia
- County: Allegan
- Zoning: COM AT W 1/4 PST TH S 58.77' TO POB TH E 566.58' TH S 265.00' TH W 401.58' TH S 51 DEG 02' 22" W 167.03' TH W 33' TH N 370' TO POB SEC 4 T4N R11W (03)1300400975
- Water: Well
- Sewer: Septic tank
- Source: Greater Regional Alliance of REALTORS
This listing courtesy of Noah A Bunker , Apex Realty Group
Monthly Payment
- Principal & Interest $
- Property Taxes $
- Home Insurance $
- VA Funding Fee $