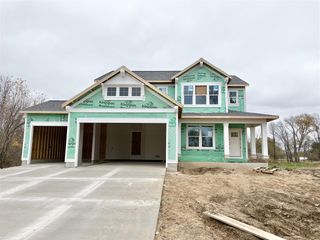
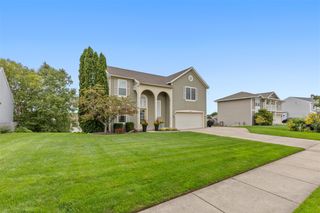
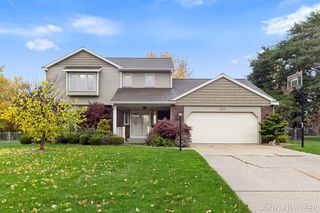
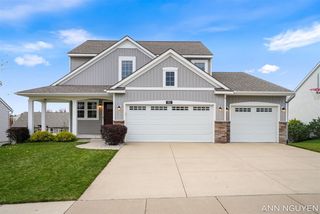
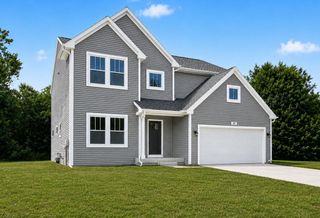
8355 Brickley Street, Byron Center, MI 49315
- 5 beds |
- 4 baths |
- 2,870 sqft
 Single-Family Home
 Built in 2023
 0.3acre lot
 2 car garage
 $174/sqft
 Listed 1 month ago
Property Description
Built in 2023, this impressive 5-bedroom, 3.5-bath home in the desirable Cooks Crossing Community offers the space, style, and comfort of newer construction with features that make everyday living even better. Step inside and appreciate the spacious, functional layout designed for modern living. With five generously sized bedrooms and three and a half baths, there's plenty of flexibility for dedicated office space, a guest room, a playroom, or simply room to grow. The open and inviting living spaces provide the perfect setting for both everyday living and entertaining. Thoughtful upgrades truly set this home apart. A dual-zone HVAC system provides independent temperature control for the main and upper levels, while the oversized 8-foot garage door accommodates larger vehicles, trucks, and recreational equipment. Hot and cold water hookups in the garage add convenience for weekend projects and cleanup, while the invisible dog fence offers an added bonus for pet owners. Enjoy all the benefits of 2023 construction without the time, uncertainty, and hassle of building from the ground up. The major decisions have already been made; simply move in and enjoy! Conveniently located just a short distance from downtown Grand Rapids, this home offers a combination of modern construction, thoughtful upgrades, abundant space, and everyday convenience. If you've been waiting for a newer home that offers more than just the basics, this one is worth seeing in person! Schedule your private showing and experience all that this Cooks Crossing home has to offer!
- Listing Status:
- Active
- Date Added:
- October 5, 2026
- Data Last Updated:
- November 19, 2026 at 5:46AM
- Listing Office:
- Full Circle Real Estate Group LLC : 517-282-7166
- Listing Agent:
- Alexandra Houseman : 810-845-1310
- MLS ID:
- 61035973

- Style: Contemporary
- Parking: Parking spaces: 2
- General: Vinyl SidingTwoBasement
- Road/Access: Private Road
- HOA Amenities: 475.0Annually
- Originating MLS: MiRealSource
- School District: Byron Center Public Schools
- County: Kent
- Zoning: 412217310052 UNIT 52 * COOK'S CROSSING SOUTH SITE CONDOMINIUM KENT COUNTY CONDOMINIUM SUBDIVISION PLAN NO.1078 INSTRUMENT NO.20181213-0097011 AS AMENDED BY REPLAT NO.1 INSTRUMENT NO.20201228-0124832 & AS AMENDED BY REPLAT NO.2 INSTRUMENT NO.20211220- 0135714 & AS AMENDED BY INSTRUMENT NO.20220506-0037846 & AS AMENDED BY INSTRUMENT NO.20221028-0083267 & AS AMENDED BY REPLAT NO.3 INSTRUMENT NO.20230901-0050176 SPLIT/COMBINED ON 01/21/2020 FROM 41-22-17-300-051; SPLIT/COMBINED ON 11/05/2021 FROM 41 - 22-17-300-05341-22-17-300-05241-22-17-300-056; SPLIT/COMBINED ON 01/06/2022 FROM 41-22-17-300-058;
- Water: Public
- Source: MiRealSource
This listing courtesy of Alexandra Houseman , Full Circle Real Estate Group LLC
Monthly Payment
- Principal & Interest $
- Property Taxes $
- Home Insurance $
- VA Funding Fee $