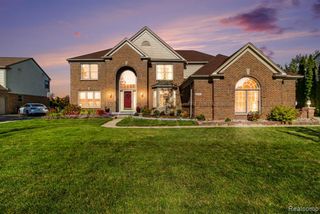
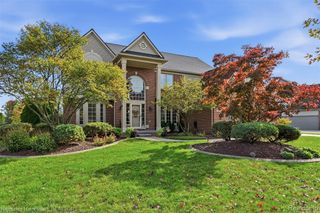
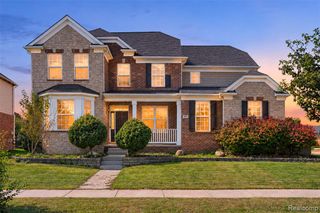
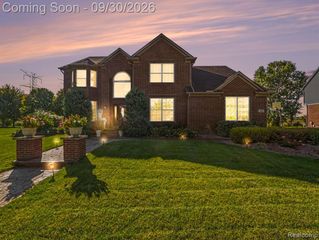
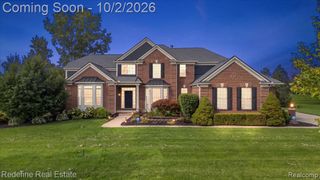
1449 Trinity Road, Canton, MI 48187
- 5 beds |
- 5 baths |
- 5,288 sqft
 Single-Family Home
 Built in 2004
 0.29acre lot
 3 car garage
 $170/sqft
 Listed 13 days ago
Property Description
1449 Trinity RD in Canton Charter Township, Michigan, presents a refined single-family residence constructed in 2004. This attractive property has been meticulously maintained, offering a thoughtful floor plan designed for both comfort and seamless daily living. The heart of the home is an expansive open-plan kitchen, which integrates fluidly with the living area. Culinary pursuits are supported by high-quality stone counters, a functional center island, and a convenient double oven, making it an ideal environment for both intimate meals and larger gatherings. The living room serves as a sophisticated focal point of the home, defined by soaring vaulted ceilings and elegant decorative columns. Rich hardwood flooring flows throughout the space, while the fireplace provides a grounded sense of warmth, creating an inviting atmosphere for relaxation. The principal bedroom provides a serene retreat, highlighted by an architectural tray ceiling and the privacy of an attached ensuite bathroom. Within the home's various bathrooms, one will find a spacious layout complemented by a large double vanity and a substantial walk-in shower, ensuring a functional and polished start to every morning. This residence offers several additional amenities that extend the living space beyond the interior. The exterior features a dedicated patio area and a fire pit, perfect for enjoying the outdoors, while an attached garage provides practical storage and direct access to the home. We invite you to schedule a private tour today to experience firsthand the comfort and quality this exceptional Canton Charter Township residence provides.
- Listing Status:
- Active
- Date Added:
- November 5, 2026
- Data Last Updated:
- November 19, 2026 at 7:45AM
- Listing Office:
- RE/MAX Dream Properties : 248-374-7700
- Listing Agent:
- Angela Jaafar : 313-920-1445
- MLS ID:
- 61044946

- General: Lawn Sprinkler
- Style: Cape CodColonial
- Other Structures: PorchDeck
- Parking: Parking spaces: 3
- General: BrickWood SidingTwoBasement
- Road/Access: Paved
- HOA Amenities: 700.0Annually
- Originating MLS: MiRealSource
- School District: Plymouth Canton Comm Schools
- County: Wayne
- Zoning: 17E12 LOT 12 ANTIQUE FOREST SUB T2S R8E L121 P48 TO 59 WCR SPLIT ON 12/07/2004 FROM 71 065 99 0028 00071 065 99 0029 00171 065 99 0029 00271 065 99 0030 00171 065 99 0030 00271 066 99 0009 00071 066 99 0010 00071 068 99 0001 001; CHILDREN 71 065 01 0001 000 THRU 71 065 01 0130 000AND 71 065 01 0130 401 THRU 71 065 01 0130 407;
- Water: Public
- Source: MiRealSource
This listing courtesy of Angela Jaafar , RE/MAX Dream Properties
Monthly Payment
- Principal & Interest $
- Property Taxes $
- Home Insurance $
- VA Funding Fee $

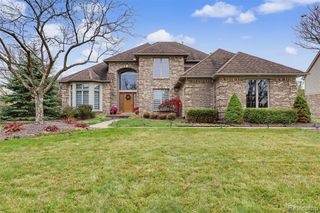
 New - 1 day ago