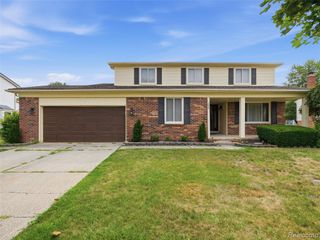
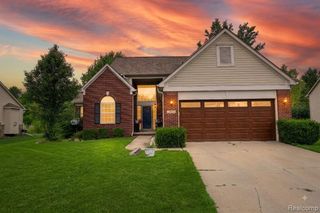
42658 Beechwood Drive, Canton, MI 48188
- 4 beds |
- 3 baths |
- 2,754 sqft
 Single-Family Home
  Built in 1975
  7,405sqft lot
 2 car garage
  $149/sqft
  Listed 23 days ago
Property Description
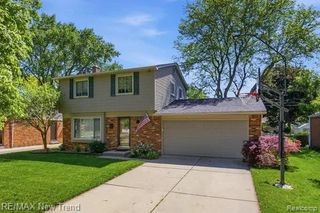
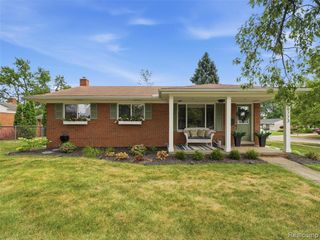
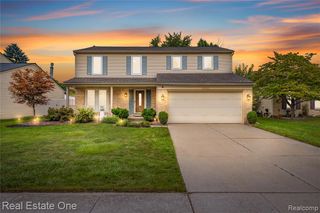
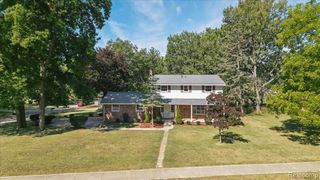
Welcome Home! Beautiful 2130 sf, 4 bedroom, 2.5 bath colonial located in Canton's desirable Stonegate Subdivision with a neighborhood park and walking/biking trail. Start your mornings relaxing on the covered front porch. Step inside the spacious foyer, which opens to an inviting living room featuring a large picture window and plenty of natural light. The updated eat-in kitchen offers granite countertops, abundant cabinet and counter space, and the stainless steel appliances are included. The huge family room features a cozy natural fireplace and a doorwall leading to the patio and nice backyard, surrounded by a new white vinyl privacy fence. A half bath and convenient first-floor laundry room located off the attached two-car garage complete the main level. Upstairs, you'll find a spacious primary suite with a large walk-in closet and an updated private bath featuring a walk-in shower. There are also three additional bedrooms, including another generously sized bedroom, along with an updated full bath. The nicely finished basement provides even more living space and plenty of storage. Recent updates include a new furnace in 2026, Wallside windows in 2024, all new interior doors, dishwasher and garbage disposal, basement drop ceiling, family room carpet, fresh paint throughout, vinyl privacy fence, garage door opener, tuck-pointing, new mulch, and much more! There's nothing to do but move in and enjoy this lovely home. Schedule your showing today and fall in love!
- Listing Status:
- Active
- Date Added:
- July 30, 2026
- Data Last Updated:
- August 20, 2026 at 12:45PM
- Listing Office:
- Premiere Realty Group LLC : 734-676-6833
- Listing Agent:
- Carolena Reed : 734-377-6326
- MLS ID:
- 61015275

- Style: Colonial
- Other Structures: PorchPatio
- Parking: Parking spaces: 2
- General: Aluminum SidingBrickTwoBasement
- Road/Access: Paved
- HOA Amenities: 150.0Annually
- Originating MLS: MiRealSource
- School District: Plymouth Canton Comm Schools
- County: Wayne
- Zoning: 23A26 LOT 26 STONEGATE SUB T2S R8E L95 P1 TO 4 WCR
- Fencing: Fenced
- Water: Public
- Source: MiRealSource
This listing courtesy of Carolena Reed , Premiere Realty Group LLC
Monthly Payment
- Principal & Interest $
- Property Taxes $
- Home Insurance $
- VA Funding Fee $

 New - 17 hours ago