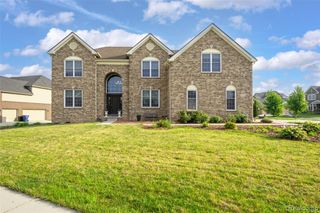
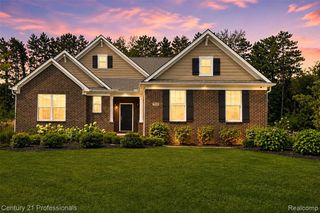
49335 Dominion Court, Canton, MI 48187
- 5 beds |
- 5 baths |
- 3,873 sqft
 Single-Family Home
  Built in 2003
  0.35acre lot
 3 car garage
  $227/sqft
  Listed 6 days ago
Property Description
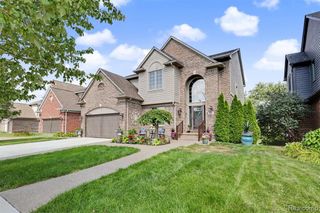
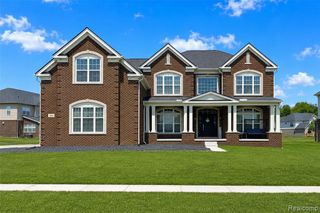
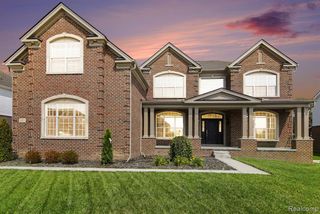
Welcome to this impressive 3,873 SQFT Cape Cod situated on a desirable corner lot offering 5 bedrooms, 3 full bathrooms, & 2 half bathrooms in Plymouth-Canton Schools! A covered front porch with brick paver patio welcomes you inside. Just off the foyer, the front sitting room offers direct access to the porch, with a private office across the hall. The living room is highlighted by soaring 25-foot ceilings, a fireplace, & 4 large windows overlooking the backyard, deck, & pool. The spacious kitchen features granite countertops, a center island, SS appliances, built-in double oven, gas cooktop, walk-in pantry, & butler's pantry. An adjoining breakfast nook provides access to the back deck, creating an easy flow for indoor-outdoor entertaining. The first-floor primary suite offers private access to the back deck, a walk-in closet, & an ensuite bathroom w/a double-sink vanity, walk-in shower, & tub. A 1st floor laundry room & 1/2 bathroom complete the main level. Upstairs, an open loft provides additional space for a sitting area, office, or flex space. Two bedrooms share access to a full bathroom w/a double-sink vanity, while the 3rd bedroom features its own private bathroom & walk-in closet. The expansive basement offers tremendous potential for additional living, recreation, & storage space, along w/an egress window providing flexibility for a 5th bedroom. Outside, enjoy your own private retreat featuring an in-ground saltwater pool that has been updated within the past 2 years with a new liner, heater, pump, filter, & generator. Additional exterior features include an irrigation system, invisible fence, programmable landscape lighting, & a spacious back deck. Recent improvements include solar panels w/whole-home battery backup to help reduce electricity usage while providing added outage protection, 3 new sump pumps, & basement waterproofing w/a transferable warranty. A 3-car attached garage completes this exceptional property. Schedule a showing today! BTVAI
- Listing Status:
- Active
- Date Added:
- September 18, 2026
- Data Last Updated:
- September 23, 2026 at 3:45PM
- Listing Office:
- KW Professionals : 734-459-4700
- Listing Agent:
- Jeff Glover : 734-259-1100
- MLS ID:
- 61030714

- Style: Cape Cod
- Other Structures: PorchDeckPatio
- Pool: In Ground
- Parking: Parking spaces: 3
- General: BrickTwoBasement
- Road/Access: Paved
- HOA Amenities: 1090.0Annually
- Originating MLS: MiRealSource
- School District: Plymouth Canton Comm Schools
- County: Wayne
- Zoning: LOT 116 VINTAGE VALLEY SUB T2S R8E L 119 P 22 TO 32 WCR SUBDIVISION CREATED ON 02/20/2003; PARENT PARCEL: 71 066 99 0013 701;
- Fencing: Fenced
- Water: Public
- Source: MiRealSource
This listing courtesy of Jeff Glover , KW Professionals
Monthly Payment
- Principal & Interest $
- Property Taxes $
- Home Insurance $
- VA Funding Fee $