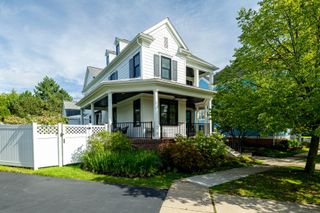
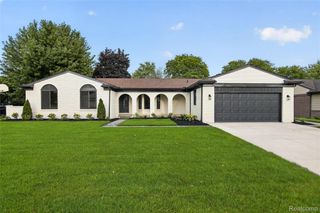
7533 Hardwood Circle, Canton Charter Township, MI 48187
- 4 beds |
- 4 baths |
- 3,600 sqft
 Single-Family Home
  Built in 2021
  0.41acre lot
 3 car garage
  $250/sqft
  Listed 1 month ago
Property Description
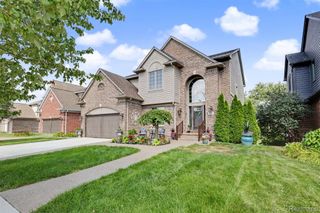
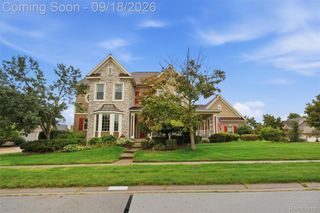
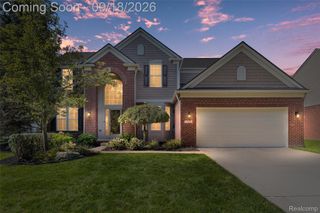
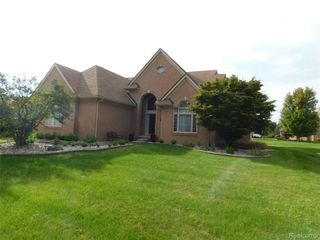
Welcome to this luxurious home in the desirable Arbor Glen community, offering an impressive and versatile floor plan designed for both everyday living and entertaining. The heart of the home is the expansive kitchen, featuring an oversized island, quartz countertops, built-in appliances, and an upgraded 36-inch, 1400 CFM hood fan. The spacious laundry room provides an abundance of storage, while the owner's suite features a beautiful bay window, roomy closet, and an impressive walk-in shower. Upstairs, nearly 1,000 sq. ft. of additional living space includes a loft, bedroom, and full bathroom. The first-floor flex space also offers the potential for conversion into a fourth bedroom. Thoughtful upgrades continue throughout the home, including a whole-house generator with automatic transfer switch, motorized blinds on the first floor, LeafGuard gutter system, Lorex 8-camera security system, interior LED lighting, and soffit lighting around all sides of the home. Step outside to enjoy the 12x15 Trex deck with integrated lighting—perfect for relaxing or entertaining. A beautifully upgraded home offering space, comfort, convenience, and modern features inside and out! Furniture is negotiable.
- Listing Status:
- Active
- Data Last Updated:
- September 23, 2026 at 3:41PM
- Listing Office:
- Century 21 Professionals Livonia : 7344647111
- Listing Agent:
- Madhavi Kondapalli : 7346570777
- MLS ID:
- 20261067691

- Style: Cape cod
- Other Structures: Porch
- Pool: None
- Parking: Three car garageAttachedGarage door openerSide entrance
- Roofing: Asphalt
- General: BrickOtherStoneOneAndOneHalfBasementPouredSump pump
- Road/Access: Paved
- HOA Amenities: 180.0Monthly
- Originating MLS: Realcomp II Ltd
- School District: Plymouth canton
- County: Wayne
- Zoning: UNIT 12 WAYNE COUNTY CONDO SUB PLAN NO. 1153 AKA ARBOR GLEN T2S R8E L56068 OF DEEDS P1123-1312 WCR 2021 PARENTS 024-99-0006-711 024-99-0007-701 024-99-0008-701 024-99-0009-702 CHILDREN ARBOR GLEN 024-02 36 UNITS71024020012000
- Water: Public
- Sewer: Public sewer
- Source: Realcomp II Ltd
This listing courtesy of Madhavi Kondapalli , Century 21 Professionals Livonia
Monthly Payment
- Principal & Interest $
- Property Taxes $
- Home Insurance $
- VA Funding Fee $