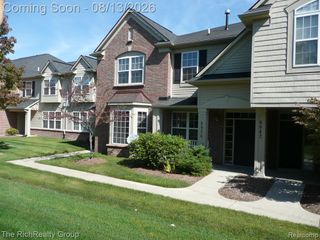
2057 W Franklin Drive 41, Canton, MI 48187
- 3 beds |
- 2 baths |
- 1,517 sqft
 Condominium
  Built in 1973
  —— sqft lot
  —— car garage
  $1/sqft
  Listed 29 days ago
Property Description
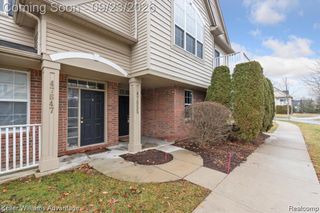
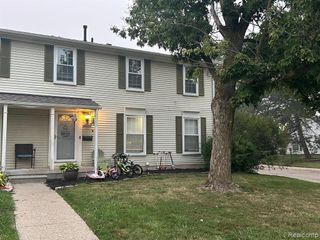
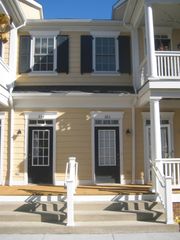
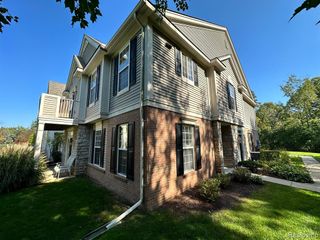
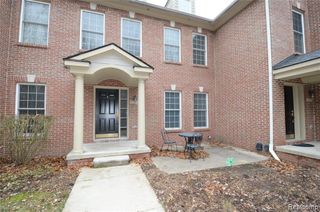
New carpet upstairs coming soon! Looking for easy condo living close to all of the shops and restaurants and in Plymouth Canton schools? You've found it! Located off Ford Rd between Canton Center and Sheldon, walking distance to plenty of restaurants, bars, and shops, not to mention easy access to freeways. This freshly painted two-story condo offers a large, open living area with updated kitchen, new flooring in living room and dining area, in addition to a half bath on the main floor. Head upstairs to the generously sized three bedrooms and full bathroom. Basement is partially finished with a living space, large laundry/utility area and a separate storage room. Note: One covered parking space #41 and additional guest parking in unmarked spots. Owner provides working appliances but does not maintain them. A warranty service like DTE protection plan is suggested. *No smoking, no pets. Water is included in rent. However, if there is a high usage assessment, tenant will be required to pay that. Gas is paid by the HOA and is a flat $80/month paid to the owner for a total of $1980/month. Only other utility renter must pay for is their own electric. Easy application with RentSpree! Must include application, credit report, background report, proof of income, and 2 or more references from previous rentals.
- Listing Status:
- Active
- Date Added:
- August 27, 2026
- Data Last Updated:
- September 25, 2026 at 7:45AM
- Listing Office:
- National Realty Centers, Inc : 248-468-1444
- Listing Agent:
- Angela Burke : 734-635-3484
- MLS ID:
- 61024615

- Style: Colonial
- Other Structures: PorchPatio
- Parking: 1 SpaceParking spaces: 0
- General: BrickVinyl SidingTwoBasement
- Road/Access: Paved
- HOA Amenities: Maintenance GroundsSnow RemovalWaterSewer
- Originating MLS: MiRealSource
- School District: Plymouth Canton Comm Schools
- County: Wayne
- Zoning: 15S41 UNIT 41 REPLAT NO. 2 OF WAYNE COUNTY COND SUB PLAN NO. 495 AKA HIDDEN GLEN T2S R8E L31756 OF DEEDS P 138 TO 148 WCR
- Water: Public
- Source: MiRealSource
This listing courtesy of Angela Burke , National Realty Centers, Inc
Monthly Payment
- Principal & Interest $
- Property Taxes $
- Home Insurance $
- VA Funding Fee $

 New - 1 day ago