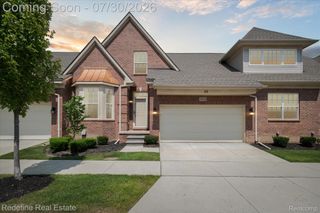
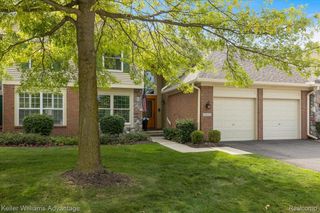
49791 LANTERN Way, Canton Charter Township, MI 48188
- 2 beds |
- 3 baths |
- 1,787 sqft
 Condominium
  Built in 2022
  —— sqft lot
  2 car garage
  $232/sqft
  Listed 7 days ago
Property Description
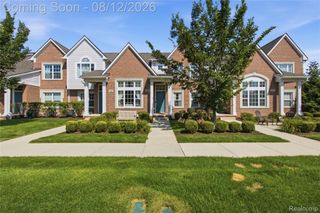
Open House, Sun Aug 16, 12:00 PM- 2:00 PM, Freshly Painted & Move-In Ready! Welcome home to this stunning 2023-built tri-level townhome located in the desirable Towns at Cherry Hill. Situated on a premium lot directly facing open green space with no front neighbors, this home offers maximum privacy and abundant natural light throughout! Step inside to a spacious, open-concept main floor seamlessly connecting the great room, dining area, and gourmet kitchen—perfect for everyday living and entertaining. The kitchen features high-end cabinetry, generous counter space, a large island with a breakfast bar, and a convenient pantry. Enjoy outdoor relaxation on your private balcony right off the dining space. Upstairs, the luxurious owner’s suite includes a spacious walk-in closet and a private en-suite bath with a double vanity and separate shower. The secondary bedroom is generously sized, complemented by a versatile flex room/loft area—ideal for a dedicated home office, library, or secondary living zone. Additional features include 2.5 baths, convenient upper-level laundry, and an attached 2-car rear-load garage. Located in the highly acclaimed Plymouth-Canton Community Schools district and just minutes from uptown Canton shopping, dining, and parks! BATVAI. All data & measurements are approximate.
- Listing Status:
- Active
- Data Last Updated:
- August 20, 2026 at 3:45PM
- Listing Office:
- Community Choice Realty Associates, LLC : 7349925515
- Listing Agent:
- Hari K Kakumanu : 2488856244
- MLS ID:
- 20261057089

- Style: Townhouse
- Parking: Two car garageAttached
- General: BrickThreeSlab
- Road/Access: Paved
- HOA Amenities: MaintenanceGroundsMaintenanceStructureSewerSnowRemovalTrash225.0Monthly
- Originating MLS: Realcomp II Ltd
- School District: Plymouth canton
- County: Wayne
- Zoning: UNIT 170 REPLAT #5 WAYNE COUNTY CONDO SUB PLAN NO. 1106 AKA THE TOWNS AT CHERRY HILL T2S R8E L56582 OF DEEDS P35-44 WCR 2019 PARENTS 073-99-0001-707 AND 073-99-0005-718 CHILDREN 073-07 UNITS 1-93 2021 PARENTS: 073-07 UNITS 1-93 CHILDREN: 073-07 UNITS 38-47 & 94-129 SPLIT/COMBINED ON 01/04/2022 FROM 71 073 07 0040 000; 2022 CREATED UNITS 073-07 0130-000 THRU 0176-000 FROM COMMON AREA71073070170000
- Water: PublicWaterat street
- Sewer: Sewer at street
- Source: Realcomp II Ltd
This listing courtesy of Hari K Kakumanu , Community Choice Realty Associates, LLC
Monthly Payment
- Principal & Interest $
- Property Taxes $
- Home Insurance $
- VA Funding Fee $