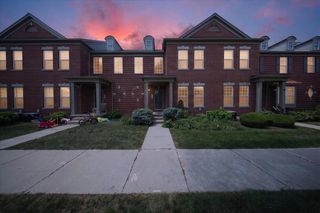
4189 Coronet Avenue, Canton, MI 48188
- 3 beds |
- 3 baths |
- 1,892 sqft
 Condominium
  Built in 2002
  —— sqft lot
  2 car garage
  $184/sqft
  Listed 13 days ago
Property Description
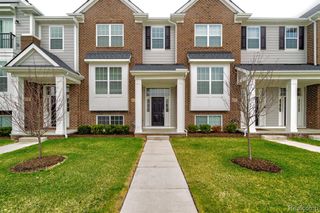
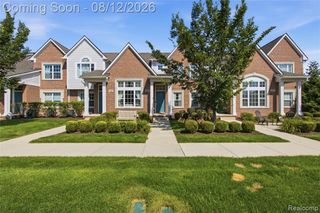
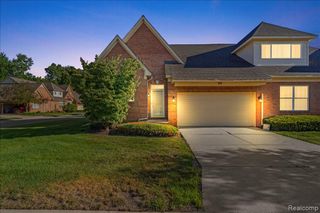
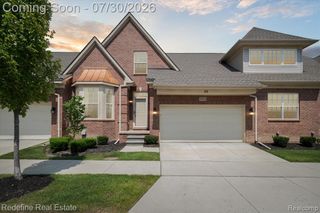
Welcome to Chatterton Square, where the ease of condominium living meets the privacy of a detached home. This move-in-ready, two-story condo offers all the benefits of a low-maintenance lifestyle without the shared walls. The spacious kitchen features stainless steel appliances, generous counter space, and plenty of room for everyday living and entertaining. Updated luxury vinyl plank flooring extends throughout the entire first level, providing both style and durability. The oversized living room serves as an ideal gathering space, featuring a cozy gas fireplace that adds warmth and character. Upstairs, you'll find well-proportioned bedrooms, including a comfortable primary suite complete with a large walk-in closet and private ensuite bathroom. The full, unfinished basement provides exceptional flexibility, offering endless possibilities for future living space, a recreation room, home gym, workshop, or abundant storage. The attached two-car garage is equipped with a smart Chamberlain garage door opener, allowing you to receive notifications and operate the door remotely from your smartphone. Residents of Chatterton Square enjoy outstanding community amenities, including an outdoor swimming pool, basketball court, playground, and a clubhouse with a full kitchen and party room--perfect for gatherings and special occasions. Enjoy truly carefree living with exterior maintenance, lawn care, snow removal, and trash service all included, giving you more time to relax and enjoy your home.
- Listing Status:
- Active
- Date Added:
- August 6, 2026
- Data Last Updated:
- August 20, 2026 at 3:45PM
- Listing Office:
- EXP Realty Main : 888-501-7085
- Listing Agent:
- Danny Peterson : 810-423-6669
- MLS ID:
- 61018783

- Style: Colonial
- Parking: Parking spaces: 2
- General: BrickVinyl SidingTwoBasement
- Road/Access: Paved
- HOA Amenities: Maintenance GroundsSnow RemovalTrashClub House IncludedMaintenance Structure325.0Monthly
- Golf: Clubhouse
- Originating MLS: MiRealSource
- School District: Van Buren ISD
- County: Wayne
- Zoning: UNIT 39 REPLAT NO. 1 WAYNE COUNTY COND SUB PLAN NO. 647 AKA CHATTERTON SQUARE T2S R8E L 36977 OF DEEDS P 1 TO 17 WCR SPLIT FROM 125 99 0001 706 CHILDREN; 125 02 0001 000 TO 125 02 0075 000 SPLIT ON 02/13/2005 INTO 71 125 04 0039 000;
- Water: PublicPublic Water at Street
- Sewer: Public At Street
- Source: MiRealSource
This listing courtesy of Danny Peterson , EXP Realty Main
Monthly Payment
- Principal & Interest $
- Property Taxes $
- Home Insurance $
- VA Funding Fee $

 New - 2 days ago