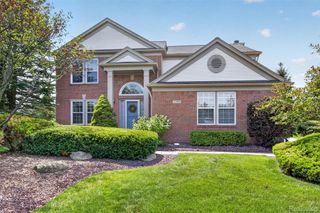
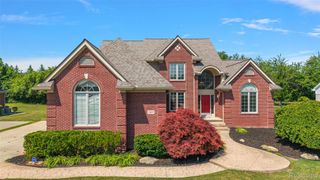
50388 Hedgewood Drive, Canton Twp, MI 48187
- 4 beds |
- 3 baths |
- 2,892 sqft
 Single-Family Home
  Built in 2023
  7,841sqft lot
 3 car garage
  $265/sqft
  Listed 9 days ago
Property Description
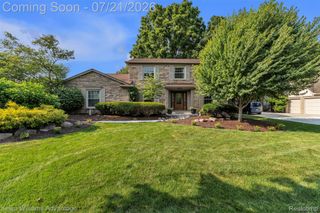
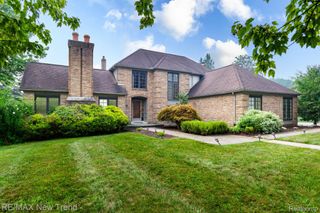
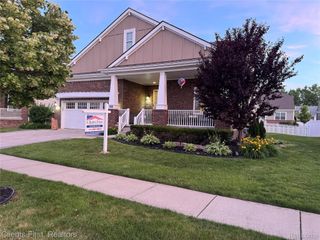
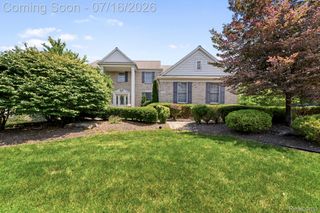
Welcome to this beautifully upgraded Chelsea Craftsman, built in 2023 and perfectly situated on a premium corner lot backing to woods in one of Canton's most desirable new communities. Offering nearly 2,900 sq ft of thoughtfully designed living space, this 4-bedroom, 2.5-bath home combines modern luxury with exceptional privacy, all within the highly acclaimed Plymouth-Canton School District. Inside, the open-concept floor plan showcases 9-foot ceilings, abundant natural light, and carefully selected builder upgrades throughout. A 4-foot extension creates an even more spacious dining area and primary suite, while the designer kitchen serves as the heart of the home with 42-inch cabinetry, granite countertops, stainless steel appliances, a chimney hood, oversized island with seating, upgraded storage solutions, and thoughtful details that make everyday living effortless.The great room offers a warm and inviting gathering space with a gas fireplace, custom built-in cabinetry, floating shelves, window seat, and luxury vinyl plank flooring. A flexible front room provides endless possibilities as a home office, playroom, or formal sitting area. Upstairs, the spacious primary suite offers a true retreat with a walk-in closet and an upgraded ensuite featuring dual rectangular sinks, designer tile, a tiled shower niche, custom-fitted bidet, and heated towel rack. Two additional bedrooms feature walk-in closets, including one with a built-in Murphy bed for the perfect guest room or home office. A second-floor laundry room adds everyday convenience. Outdoor living is equally impressive. The covered patio overlooks a peaceful wooded backdrop, creating the perfect setting for morning coffee, summer entertaining, or simply enjoying the privacy that this premium lot provides. The oversized garage includes an additional storage area ideal for seasonal d??cor, hobbies, or workshop space, while the wider driveway provides extra parking for family and guests. Beyond its beautiful finishes, this home offers the peace of mind that c
- Listing Status:
- Active
- Date Added:
- July 17, 2026
- Data Last Updated:
- July 22, 2026 at 5:43AM
- Listing Office:
- Maiga Homes : 2488216909
- Listing Agent:
- Sarah Maiga : 2488216909
- MLS ID:
- 81026035685

- Style: ColonialCraftsman
- Other Structures: CoveredOtherPatioPorch
- Parking: AttachedElectric vehicle charging stationsGarage faces frontGarage door openerOtherPavedSee remarks
- Roofing: Asphalt
- General: StoneBasement
- HOA Amenities: OtherSnowRemoval850.0Annually
- Originating MLS: Greater Metropolitan Association of REALTORS
- School District: Plymouth canton
- County: Wayne
- Zoning: UNIT 30 WAYNE COUNTY CONDO SUB PLAN NO. 1176 AKA THE MEADOWS OF CHERRY HILL T2S R8E L56960 OF DEEDS P807 - 879 WCR 2022 PARENTS 072-99-0005-704 AND 072-99-0009-002 CHILDREN 072-03 UNITS 0001-000 THRU 0038-00071072030030000
- Fencing: Other
- Water: Public
- Sewer: Public sewer
- Source: Greater Metropolitan Association of REALTORS
This listing courtesy of Sarah Maiga , Maiga Homes
Monthly Payment
- Principal & Interest $
- Property Taxes $
- Home Insurance $
- VA Funding Fee $