51252 Silverton, Canton Charter Township, MI 48187
- 5 beds |
- 5 baths |
- 4,446 sqft
 Single-Family Home
 Built in 2021
 0.4acre lot
 3 car garage
 $247/sqft
 Listed 1 month ago
Property Description
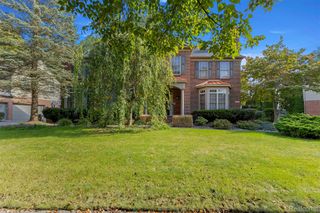
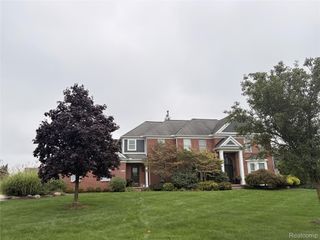
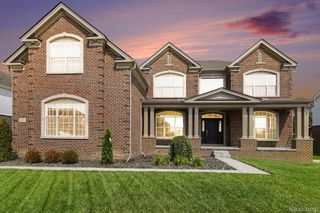
Welcome to Westridge Estates, one of Canton's most prestigious Toll Brothers communities, where quality meets resort-style living. Located at 51252 Silverton Dr, this impressive 5-bedroom, 4.5-bath home showcases over $175,000 in builder upgrades & distinctive architectural details. The striking all-stone front elevation, complemented by black windows, sets this home apart as a truly unique offering w/i the development. The gourmet Palladian kitchen is a chef's dream, featuring a dramatic side-turned island, custom cabinetry, quartz countertops, a custom backsplash, ss appliances & partially vaulted ceilings. The great rm makes a grand statement w/ soaring 20-foot ceilings, expansive windows & a dramatic floor-to-ceiling stone fireplace. Engineered wood flooring enhances the elegance of the living & dining rms. The luxurious primary ste offers a private retreat, complete w/ a separate sitting area, spacious dressing area & a spa-inspired bath featuring dual vanities & lg soaking tub. 3 generous walk-in closets provide exceptional storage. Designed w/ flexibility in mind, the main-floor en-suite is ideal for multigenerational living, while the second-floor princess suite also offers its own private full bath. Situated on a premium lot backing to an HOA-maintained landscaped berm, the property provides exceptional privacy. Enjoy peaceful mornings & relaxing evenings on the covered porch. Additional features include 2 separate heating and cooling systems for year-round comfort, custom blinds t/o & an EV charging outlet in the garage. Westridge Estates offers an exceptional array of resort-style amenities, including a clubhouse w/ a fitness center, kitchen/bar, family rm, game rm & veranda. Residents also enjoy 2 pools (adult and children's), locker rooms, sand volleyball court, playground & scenic walking paths. Conveniently located minutes from DTW Airport. This extraordinary home also offers the advantage of the highly acclaimed Plymouth-Canton School District.
- Listing Status:
- Active
- Data Last Updated:
- November 19, 2026 at 7:42AM
- Listing Office:
- RE/MAX Eclipse Clarkston : 2486201000
- Listing Agent:
- Cheryl L Waring : 2482405618
- MLS ID:
- 20261078124

- Style: Colonial
- Other Structures: CoveredPorch
- Pool: CommunityInGroundOutdoorPool
- Parking: Three car garageAttachedElectric vehicle charging stationsDirect accessDrivewayElectricityin garageGarage door openerOversizedGarage faces sideSide entrance
- Roofing: Asphalt
- Windows: Egress windows
- General: BrickStoneWood sidingTwoBasementPouredSump pump
- Road/Access: Paved
- HOA Amenities: 500.0Quarterly
- Originating MLS: Realcomp II Ltd
- School District: Plymouth canton
- County: Wayne
- Zoning: UNIT 271 AMENDMENT #3 WAYNE COUNT CONDO SUB PLAN NO 1030 AKA WESTRIDGE ESTATE OF CANTON T2S R8E L54464 OF DEEDS P1107-1159 WCR 2019 069-02 UNITS 1-170 AND 069-99-0010-702 AND 703 CREATED 069-03 UNITS 1-274 2017 069-01 UNITS 1-100 AND 069-99-0010-701 INTO 069-99-0010-702069-99-0010-703 AND 069-02 ADDED UNITS 101-17071069030271000
- Fencing: Fencingnot allowed
- Utilities: Cable availableUnderground utilities
- Water: Public
- Sewer: Public sewer
- Source: Realcomp II Ltd
This listing courtesy of Cheryl L Waring , RE/MAX Eclipse Clarkston
Monthly Payment
- Principal & Interest $
- Property Taxes $
- Home Insurance $
- VA Funding Fee $