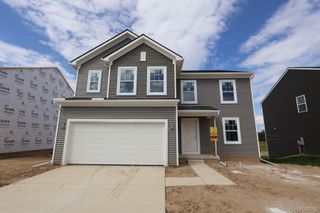
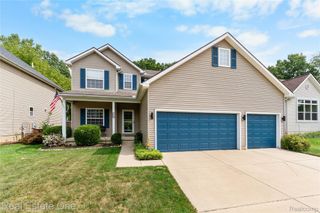
521 Elm Street, Chelsea, MI 48118
- 3 beds |
- 3 baths |
- 2,270 sqft
 Single-Family Home
  Built in 2024
  7,405sqft lot
 3 car garage
  $220/sqft
  Listed 20 days ago
Property Description
MOTIVATED SELLER REDUCED THE PRICE-Relocation is forcing the sale of this beautiful 2024-built home. This M/I homes "Brooklyn" floor plan, features extensive upgrades, and with immediate occupancy and no wait times that a new construction home takes to build. This open-concept home boasts an island kitchen, a cozy gas fireplace, a main-floor flex room, a drop zone, 2nd floor laundry, and a versatile upper-level loft easily convertible into a fourth bedroom. Nestled within the desirable Chelsea School District, the property shines with outdoor highlights including a 3-car garage, an spacious paver patio, a covered front porch with swing and meticulous lawn with sprinkler system. Looking for a sub setting with hometown feel, this home is minutes from downtown Chelsea. Active lifestyles made easy the sub offers sidewalks and is near Waterloo Recreation Area and 35 miles of Border-to-Border (B2B) trails. This well maintained home seamlessly combines modern luxury, convenience, and location. Sellers Job relocation, is creating a fantastic buyer opportunity to secure this like-new home and be in before the Holiday season begins. Don't delay see this home today! HOA amount of 42.00/Mo. includes sub road snow removal, community landscaping and retention pond maintenance.
- Listing Status:
- Active
- Data Last Updated:
- September 23, 2026 at 6:43PM
- Listing Office:
- RE/MAX Platinum : 8102274600
- Listing Agent:
- Sherry A Cynowa : 8108442243
- MLS ID:
- 20261069718

- General: Sheds allowed
- Style: Colonial
- Other Structures: Patio
- Pool: None
- Parking: Three car garageAttachedDirect accessDrivewayElectricityin garageGarage faces frontGarage door opener
- Roofing: Asphalt
- Windows: Egress windows
- General: Vinyl sidingTwoBasementPouredSump pump
- Road/Access: PavedPrivate road
- HOA Amenities: 42.0Monthly
- Originating MLS: Realcomp II Ltd
- School District: Chelsea
- County: Washtenaw
- Zoning: NEW CONDOMINIUM M.D. L5529 P719 UNIT 22HERITAGE FARMS SPLIT ON 09/21/2023 FROM 06-07-06-360-006;060706370022
- Fencing: Fencingnot allowed
- Utilities: Cable availableUnderground utilities
- Water: Public
- Sewer: Public sewer
- Source: Realcomp II Ltd
This listing courtesy of Sherry A Cynowa , RE/MAX Platinum
Monthly Payment
- Principal & Interest $
- Property Taxes $
- Home Insurance $
- VA Funding Fee $

 New - 1 day ago