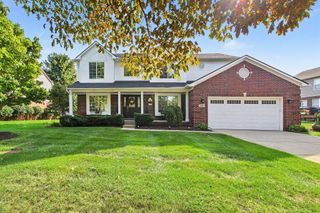
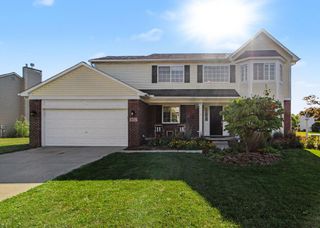
1151 Gene Drive, Chelsea, MI 48118
- 4 beds |
- 3 baths |
- 2,246 sqft
 Single-Family Home
  Built in 2005
  —— sqft lot
  3 car garage
  $214/sqft
  Listed 23 days ago
Property Description
Beautiful 4-bedroom, 2.5-bath home featuring a versatile study, a charming two-way fireplace, and many additional upgrades. The inviting foyer, kitchen, and dining area boast stunning hardwood floors. The remodeled kitchen showcases elegant granite countertops, a stylish tiled backsplash, and brand-new stainless steel appliances. Throughout the home, you'll find custom lighting that enhances every space. Recent updates include fresh interior paint and new interior doors. The second-floor laundry room is equipped with a new washer and dryer for added convenience. The property also offers a spacious three-car garage. Step outside to the Trex deck, perfect for relaxing or entertaining, with outdoor furniture included to stay with the home.
- Listing Status:
- Active
- Data Last Updated:
- September 23, 2026 at 6:43PM
- Listing Office:
- Real Estate One-Southgate : 7342845400
- Listing Agent:
- Barbara Ulin : 7348191302
- MLS ID:
- 20261069679

- Style: Colonial
- Other Structures: DeckPorch
- Pool: None
- Parking: Three car garageAttachedElectricityin garageGarage door opener
- General: Vinyl sidingTwoBasementPoured
- Road/Access: Paved
- Originating MLS: Realcomp II Ltd
- School District: Chelsea
- County: Washtenaw
- Zoning: NEW CONDOMINIUM L4468 P650 04/01/2005 UNIT 2 CREEKSIDE II SPLIT ON 05/20/2005 FROM 06-06-13-275-04006-06-13-275-033;060613276002
- Water: Public
- Sewer: Public sewer
- Source: Realcomp II Ltd
This listing courtesy of Barbara Ulin , Real Estate One-Southgate
Monthly Payment
- Principal & Interest $
- Property Taxes $
- Home Insurance $
- VA Funding Fee $

 New - 1 day ago