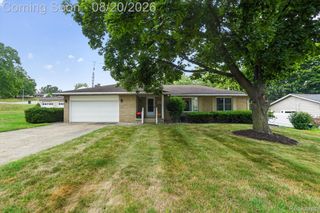
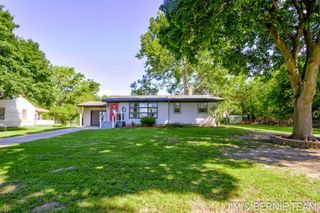
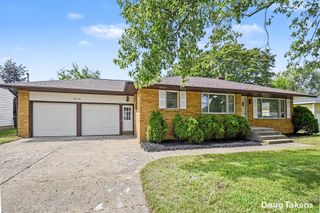
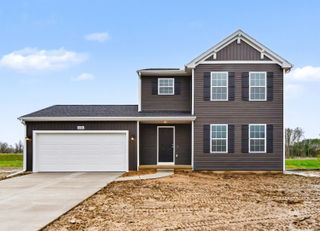
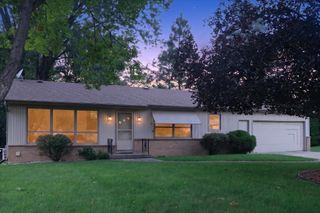
$369,900
980 Bellewood Drive Se, City Of Kentwood, MI 49508
- 4 beds |
- 2 baths |
- 1,983 sqft
 Single-Family Home
  Built in 1965
  0.33acre lot
 2 car garage
  $187/sqft
  Listed 10 hours ago
Property Description
4 bed, 2 bath home on a 0.326-acre lot with a backyard that feels like its own escape -- inground pool, a creek with its own little footbridge, and a 3-season porch that's begging for morning coffee. Vaulted ceilings and a fireplace-warmed living room, plus a big family room down with a second fireplace -- space to spread out either way. Updated and well maintained throughout, with the big stuff already handled: new roof (2021), solid mechanicals. a larger 2-stall garage for storage and toys. With a quiet road and close to everything this wonderful house will feel like Home! Come check it out today!
- Listing Status:
- Active
- Data Last Updated:
- August 20, 2026 at 2:42PM
- Listing Office:
- Greenridge Realty (Cascade) : 6169498900
- Listing Agent:
- D. Brandon VanderHoff : 6164013390
- MLS ID:
- 65026043886

- Other Structures: DeckEnclosedPatioPorchScreened
- Pool: InGround
- Parking: AttachedConcreteGarage faces frontGarage door openerPaved
- Roofing: Asphalt
- General: BrickVinyl sidingTriLevelBasement
- Originating MLS: Greater Regional Alliance of REALTORS
- School District: Kentwood
- County: Kent
- Zoning: LOT 183 * GLENWOOD FOREST NO.5411832303013
- Fencing: Back yardPrivacy
- Waterfront: 145
- Utilities: Natural gas connected
- Water: Public
- Sewer: Public sewer
- Source: Greater Regional Alliance of REALTORS
This listing courtesy of D. Brandon VanderHoff , Greenridge Realty (Cascade)
Monthly Payment
$Est. Payment
- Principal & Interest $
- Property Taxes $
- Home Insurance $
- VA Funding Fee $

 New - 10 hours ago