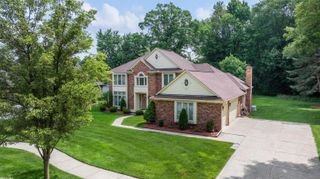
17150 S Nunneley Road, Clinton Charter Township, MI 48035
- 5 beds |
- 3 baths |
- 5,525 sqft
 Single-Family Home
  Built in 1982
  0.85acre lot
 2 car garage
  $99/sqft
  Listed 6 days ago
Property Description
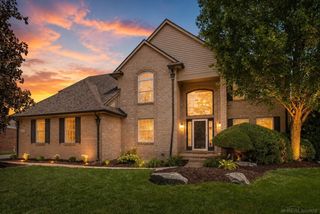
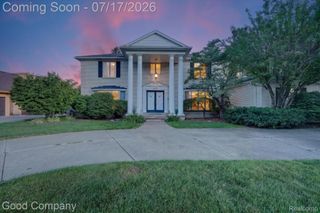
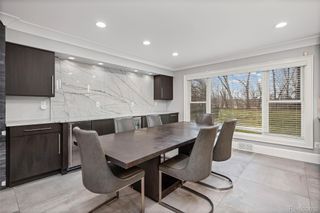
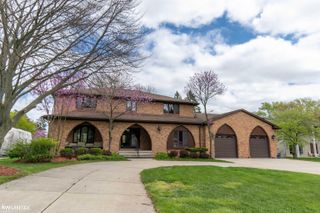
Stately custom-built Spanish-style estate nestled on nearly an acre, offering 5 spacious bedrooms and timeless architectural elegance. A grand entry welcomes you with exceptional craftsmanship and attention to detail throughout. The beautifully updated oak kitchen features granite countertops, a walk-in pantry, center island, built-in oven, breakfast bar seating, and a sun-filled breakfast nook. The expansive family room is designed for entertaining and showcases a stunning oak-accented gas fireplace. The formal dining room is enhanced by exquisite leaded glass details, creating an elegant setting for gatherings. The spacious primary suite offers a private balcony, providing a peaceful retreat. A separate in-law suite with its own living quarters is thoughtfully situated on the opposite side of the home, offering flexibility for multigenerational living or guests. The main-floor laundry and mudroom are conveniently located off the attached garage. Car enthusiasts, hobbyists, and contractors will appreciate the oversized attached garage, plus an additional detached 4-car garage featuring air conditioning, with air compressors included along with 220 volt. This exceptional property combines classic character, generous living spaces, and outstanding amenities in a truly impressive setting. Many many updates include: Roof, AC, Furnace, HWW, carpet down stairs, garage opener, dishwasher. 5th bedroom/craftrm/office in finished basement. BATVAI.
- Listing Status:
- Active
- Data Last Updated:
- July 22, 2026 at 12:42PM
- Listing Office:
- Castlewood Real Estate, PLLC : 2487363703
- Listing Agent:
- Julie Anne LeBourdais : 2487363703
- MLS ID:
- 20261054786

- General: Balcony
- Style: ColonialMonterey
- Pool: None
- Parking: Twoand half car garageAttachedDirect accessSide entrance
- Roofing: Asphalt
- General: BrickStuccoTwoBasementBlock
- Road/Access: Paved
- Originating MLS: Realcomp II Ltd
- School District: Fraser
- County: Macomb
- Zoning: 50-11-29-102-007 D 28 E55 MARTIN SUBDIVISION LOT 28.1129102007
- Water: Public
- Sewer: Septic tank
- Source: Realcomp II Ltd
This listing courtesy of Julie Anne LeBourdais , Castlewood Real Estate, PLLC
Monthly Payment
- Principal & Interest $
- Property Taxes $
- Home Insurance $
- VA Funding Fee $