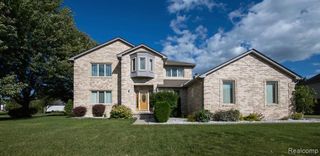
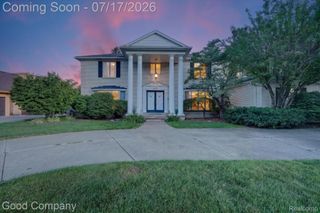
19573 Tanglewood Circle, Clinton Twp, MI 48038
- 4 beds |
- 4 baths |
- 4,495 sqft
 Single-Family Home
  Built in 1999
  0.28acre lot
 3 car garage
  $117/sqft
  Listed 6 days ago
Property Description
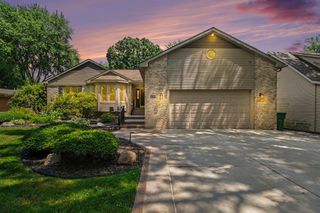
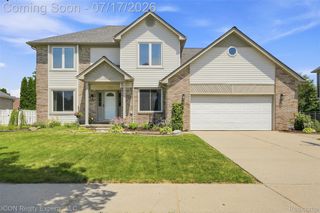
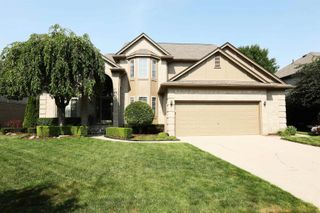
Absolute stunner! This newer-construction, open-concept home sits on an oversized lot (fences allowed) backing to a huge private greenspace and features 3.5-car garage with workshop. Tucked away on a private semi cul-de-sac in a quiet neighborhood, it's just a quarter mile from the Clinton Township Civic Center/Library. Completely renovated in 2010, the main level offers an open floor plan with vaulted ceilings, a stunning great room with a fireplace, and a spacious first floor den that can also serve as a fourth bedroom. The open kitchen features granite countertops, stainless steel appliances (included), and a large walk-in pantry. A first-floor laundry room includes an oversized walk-in storage closet. Huge primary suite offers a walk-in closet and a luxurious bath with a two-person shower, jetted tub, double vanity, and private water closet. All upper-level bedrooms are generously sized with multiple windows that provides tons of natural light. Completely finished basement is ideal for entertaining, featuring a wet bar, extensive recreation space, half bath, plenty of storage, and a possible fifth guest bedroom. The secondary garage is perfect as a workshop, man cave, or she shed, with an insulated overhead door and additional storage above. Outside, enjoy a two-tier private paver patio with a fire pit and freshly landscaped yard with a greenspace easment behind. Additional updates include a tear-off roof (2010) and furnace blower motor and control board (2014). Oversized rooms, incredible sightlines, hardwood floors with herringbone inlays, and premium finishes throughout make this truly a move-in-ready home.
- Listing Status:
- Active
- Data Last Updated:
- July 22, 2026 at 7:43AM
- Listing Office:
- Epique Inc. : 2482182604
- Listing Agent:
- Brett R Schmidt : 5864539938
- MLS ID:
- 58050215076

- General: Second garageWorkshop
- Style: ColonialSplit level
- Other Structures: PatioPorch
- Pool: None
- Parking: Assigned 2 spacesThreeand half car garageAttachedCoveredDetachedDirect accessElectricityin garageGarageSide entrance
- General: BrickTwoBasement
- HOA Amenities: 240.0Annually
- Originating MLS: MiRealSource
- School District: Chippewa valley
- County: Macomb
- Zoning: 50-11-09-454-004 D4 99 SUB NORMANDY FOREST SUB LOT 4161109454004
- Water: Public
- Sewer: Public sewer
- Source: MiRealSource
This listing courtesy of Brett R Schmidt , Epique Inc.
Monthly Payment
- Principal & Interest $
- Property Taxes $
- Home Insurance $
- VA Funding Fee $

 New - 1 day ago