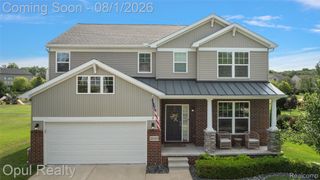
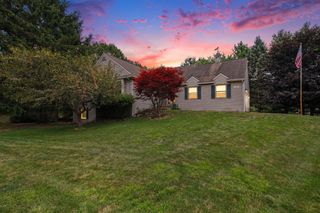
3531 Stoneridge Court, Commerce Charter Township, MI 48382
- 4 beds |
- 3 baths |
- 3,934 sqft
 Single-Family Home
  Built in 1997
  0.5acre lot
 3 car garage
  $146/sqft
  Listed 14 days ago
Property Description
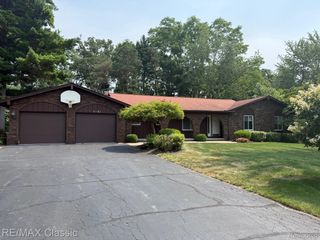
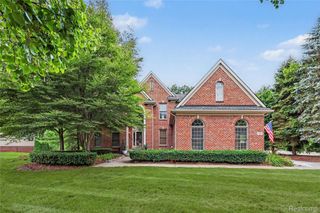
**OPEN HOUSE THIS SUNDAY, AUGUST 23rd 1:00-3:00** Welcome home! This stunning 2,620-square-foot colonial offers the perfect blend of timeless elegance, modern updates, and an abundance of natural light throughout. Featuring a desirable semi-open floor plan, this beautifully maintained home is designed for both comfortable everyday living and effortless entertaining. The dream eat-in kitchen is sure to impress with an abundance of rich walnut cabinetry, granite countertops, a gas cooktop, double ovens, custom lighting, and generous prep space. A doorwall leads directly to the custom patio, creating the perfect setting for outdoor dining, entertaining, or simply relaxing. The spacious family room features a cozy wood-burning fireplace, while the formal living and dining rooms provide additional gathering spaces for holidays and special occasions. An entry-level laundry room and convenient half bath complete the main floor. Retreat to the oversized primary suite with vaulted ceilings, a large walk-in closet, and a private ensuite featuring a jetted tub, and separate shower. Three additional generously sized bedrooms and a full bath provide plenty of space for family and guests. The partially finished basement offers endless possibilities and is ready for your personal vision—whether you dream of a recreation room, home theater, fitness studio, office, playroom, or additional living space. Ideally located in a highly desirable Commerce Township neighborhood close to shopping, dining, parks, lakes, and everyday conveniences, this exceptional home offers the space, style, and comfort today's buyers are searching for. Don't miss your opportunity to make it yours!
- Listing Status:
- Active
- Data Last Updated:
- August 20, 2026 at 2:42PM
- Listing Office:
- EXP Realty Main : 8885017085
- Listing Agent:
- Christine M Atkinson : 2483108572
- MLS ID:
- 20261061839

- General: Chimney capsLightingPermeable pavingSheds allowed
- Style: Colonial
- Other Structures: CoveredPatioPorch
- Pool: None
- Parking: Three car garageAttachedDirect accessDrivewayElectricityin garageGarage door openerOversizedGarage faces side
- Roofing: Asphalt
- General: BrickWood sidingTwoBasementBlockPouredSump pump
- Road/Access: Paved
- HOA Amenities: 325.0Annually
- Originating MLS: Realcomp II Ltd
- School District: Huron valley
- County: Oakland
- Zoning: T2NR8ESEC 6 OAKLAND COUNTY CONDOMINIUM PLAN NO 781 STONERIDGE CONDOMINIUMS UNIT 25 L 13064 P 586 1-10-96 FR 200-0571706276002
- Utilities: Cable availableUnderground utilities
- Water: Well
- Sewer: Public sewer
- Source: Realcomp II Ltd
This listing courtesy of Christine M Atkinson , EXP Realty Main
Monthly Payment
- Principal & Interest $
- Property Taxes $
- Home Insurance $
- VA Funding Fee $