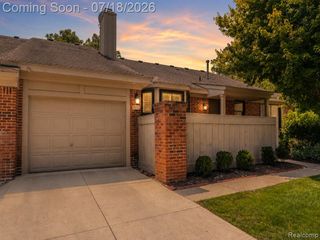
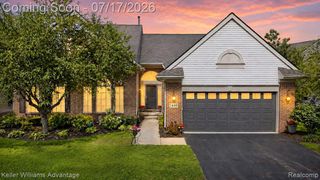
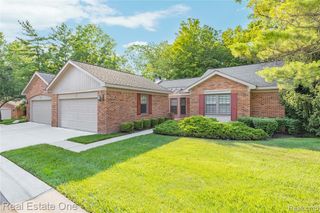
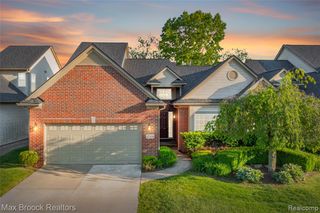
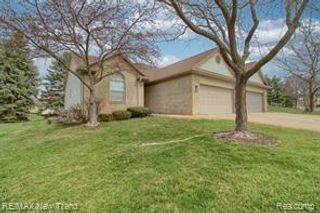
487 N Oak Drive, Commerce Twp, MI 48390
- 3 beds |
- 4 baths |
- 2,828 sqft
 Condominium
  Built in 1995
  —— sqft lot
  2 car garage
  $148/sqft
  Listed 12 days ago
Property Description
Beautifully maintained condo offering 4 bedrooms and 4 full bathrooms, with the rare convenience of a private full bath for every bedroom. The main-floor primary suite provides comfort and convenience, while the finished basement features a spacious fourth bedroom with its own full bath--ideal for guests, extended family, or a private home office. The bright, open floor plan seamlessly connects the kitchen, dining, and living areas, highlighted by hardwood floors, granite countertops, and vaulted ceilings that create a spacious, airy feel. First-floor laundry adds to the home's everyday convenience. Designed for entertaining, the finished basement includes a custom bar, a relaxing Jacuzzi, and plenty of space for hosting family and friends. Step outside to a spacious wood deck overlooking a tranquil wooded setting with no neighbors directly behind the home, you'll enjoy exceptional privacy and peaceful views year-round. This move-in-ready condo offers the perfect combination of luxury, comfort, and a serene natural setting. HOA is only $330 which covers: Snow Removal, Irrigation/Lawn mowing, Tree and Lawn Fertilization, Tree Maintenance, Pest Control inside and out, Roof Leak/Replacement, Gutters.
- Listing Status:
- Active
- Date Added:
- July 9, 2026
- Data Last Updated:
- July 22, 2026 at 2:48PM
- Listing Office:
- Berkshire Hathaway HomeServices Kee Realty Bham : 248-646-6200
- Listing Agent:
- Karina Young : 248-890-0015
- MLS ID:
- 61009686

- General: Bath
- Style: Cape Cod
- Other Structures: PorchDeck
- Parking: Parking spaces: 2
- General: BrickVinyl SidingTwoBasement
- Road/Access: Paved
- HOA Amenities: 330.0Monthly
- Originating MLS: MiRealSource
- School District: Walled Lake Cons School District
- County: Oakland
- Zoning: T2NR8ESEC 35 & 36 OAKLAND COUNTY CONDOMINIUM PLAN NO 876 OAKBROOK VILLAGE NORTH UNIT 76 L 14884 P 165 6-6-95 FR 400-041
- Water: Public
- Source: MiRealSource
This listing courtesy of Karina Young , Berkshire Hathaway HomeServices Kee Realty Bham
Monthly Payment
- Principal & Interest $
- Property Taxes $
- Home Insurance $
- VA Funding Fee $