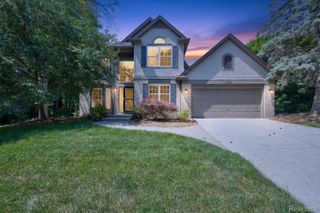
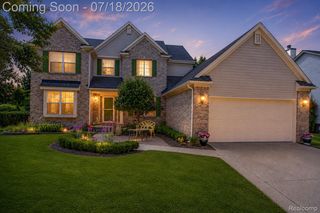
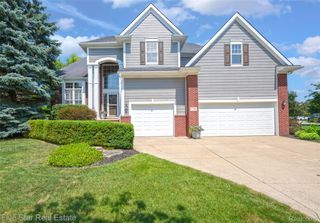
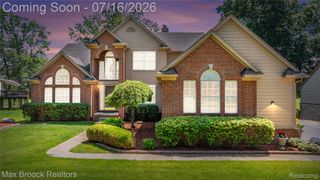
3955 Forest Edge Drive, Commerce Charter Township, MI 48382
- 4 beds |
- 4 baths |
- 4,284 sqft
 Single-Family Home
  Built in 1998
  0.56acre lot
 2 car garage
  $140/sqft
  Listed 16 days ago
Property Description
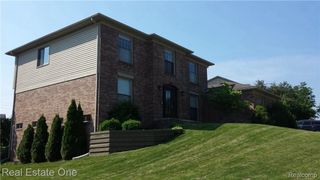
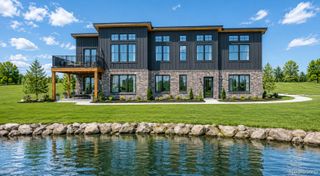
From the moment you arrive, this beautifully updated colonial makes a statement. A welcoming covered porch sets the tone — the perfect spot for morning coffee or an evening cocktail — before you step inside to discover a home that checks every box. The main level impresses immediately with luxury vinyl flooring throughout — durable, easy to maintain, and polished underfoot. A generous front family room flows naturally into the dining area and on into the newly renovated kitchen, where crisp new cabinetry, granite countertops, a tile backsplash, stainless steel appliances, and custom lighting come together beautifully. A large pantry provides excellent storage, while the kitchen peninsula offers bar-height seating, a built-in charging station, and a dedicated organization area — everything in one thoughtful space. The back family room is the heart of the home: soaring two-story ceilings, abundant natural light, and a gas fireplace that transforms the space into a cozy retreat come fall and winter. A large front office, spacious laundry and mudroom, and a generously sized powder room round out a main level designed for real life. Upstairs, the primary suite is a true retreat. The gorgeously renovated en suite bath features a tile shower, soaking tub, and dual vanity sinks. The walk-in closet is impressively deep — there's room for everything. Three additional spacious bedrooms and a full hall bath provide all the room you need. The finished walk-out basement is made for entertaining, with a full bar, open gathering space, and a full bath. Step outside to not one but two decks overlooking your sprawling half-acre lot — a rare find that delivers both privacy and room to breathe. All-new windows(2020) and a metal roof(2015) mean years of worry-free ownership, while low Commerce Township taxes and easy access to local conveniences make the location just as compelling as the home itself. Homes like this are rare. Schedule your private showing today!
- Listing Status:
- Active
- Data Last Updated:
- July 22, 2026 at 6:42AM
- Listing Office:
- KW Realty Livingston : 8102275500
- Listing Agent:
- Nicholas Tong : 5869096125
- MLS ID:
- 20261041493

- General: Lighting
- Style: Colonial
- Other Structures: Porch
- Pool: None
- Parking: Twoand half car garageAttached
- Roofing: Metal
- General: BrickVinyl sidingThreeBasementPoured
- Road/Access: Paved
- HOA Amenities: 180.0Annually
- Originating MLS: Realcomp II Ltd
- School District: Huron valley
- County: Oakland
- Zoning: T2NR8ESEC 6 OAKLAND COUNTY CONDOMINIUM PLAN NO 956 NORTH RIDGE PRESERVE UNIT 5 L 15916 P 842 5-15-96 FR 101-0151706126007
- Water: Well
- Sewer: Public sewer
- Source: Realcomp II Ltd
This listing courtesy of Nicholas Tong , KW Realty Livingston
Monthly Payment
- Principal & Interest $
- Property Taxes $
- Home Insurance $
- VA Funding Fee $