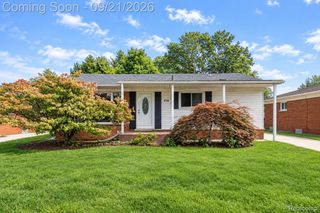
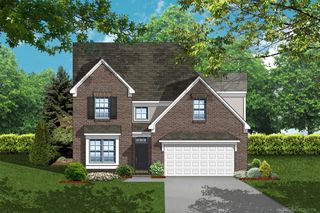
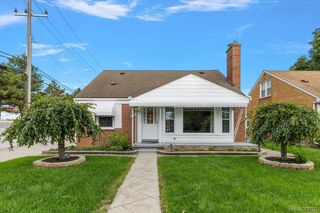
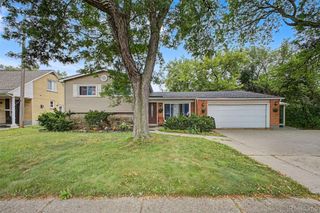
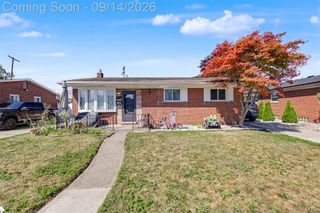
442 N Melborn Street, Dearborn, MI 48128
- 4 beds |
- 3 baths |
- 2,423 sqft
 Single-Family Home
  Built in 1941
  5,227sqft lot
 1 car garage
  $163/sqft
  Listed 27 days ago
Property Description
BACK ON THE MARKET - NO FAULT OF SELLER! Welcome home to this beautifully maintained Tudor-style residence, a true gem that has been lovingly cared for by its owners for over 20 years. From top to bottom, this home reflects exceptional pride of ownership, with thoughtful updates and timeless character throughout. Located within walking distance of Lindbergh Elementary, Bryant Middle School, and Dearborn High School, this is an ideal location for families looking for convenience and a wonderful neighborhood setting. Inside, you'll find large, spacious bedrooms, beautifully updated bathrooms, and newly refinished oak hardwood floors that add warmth and elegance throughout the home. Andersen windows provide quality, efficiency, and classic appeal. The mechanicals have been thoughtfully updated as well, including copper plumbing throughout, a newer furnace, newer A/C, and a newer hot water tank. Upstairs a mini-split unit provides additional comfort and climate control to help cope with those hot summer and cold winter nights. The finished basement features a built-in electric heater, making the lower level comfortable and usable year-round. Adding even more character and charm, the home boasts two gas fireplaces, perfect for cozy evenings and showcasing the classic beauty of this Tudor-style property. This is the kind of home that rarely comes along. meticulously maintained, thoughtfully updated, full of character, and truly move-in ready. An absolute gem and a must see!
- Listing Status:
- Active
- Data Last Updated:
- September 23, 2026 at 7:41AM
- Listing Office:
- Keller Williams Legacy : 3137520000
- Listing Agent:
- Ronnie Ahmad : 3139998600
- MLS ID:
- 20261068610

- Style: Tudor
- Other Structures: Porch
- Pool: None
- Parking: One car garageDetached
- General: BrickTwoBasementBlock
- Road/Access: Paved
- Originating MLS: Realcomp II Ltd
- School District: Dearborn
- County: Wayne
- Zoning: LOT 638 DEARBORN HIGHLANDS SUB NO 132820916327010
- Water: Public
- Sewer: Public sewer
- Source: Realcomp II Ltd
This listing courtesy of Ronnie Ahmad , Keller Williams Legacy
Monthly Payment
- Principal & Interest $
- Property Taxes $
- Home Insurance $
- VA Funding Fee $

 New - 1 day ago