6164 Willits Road, Fostoria, MI 48435
- 4 beds |
- 4 baths |
- 3,159 sqft
 Single-Family Home
  Built in 1997
  4.51acre lot
 2 car garage
  $142/sqft
  Listed 1 month ago
Property Description
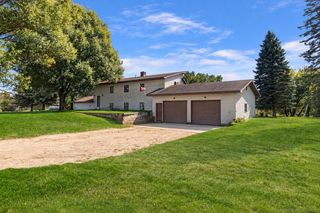
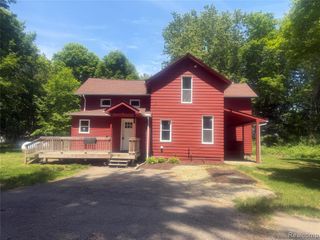
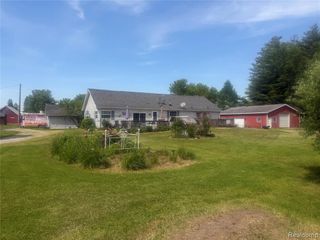
Just under five acres with two finished pole barns, each on its own well and septic. The brown barn is 34x57 with 15 foot ceilings, concrete floors, water, propane heat and a 20x15 addition with a bed and full bath. The grey barn is 28x43 with 14 foot ceilings, a 16x28 space with full bath and kitchen area, propane heat, electric baseboard and its own 6" well, septic and water heater. Both carry 220 power and the pole transformer is upgraded to 50 kva. The house is 4 bedrooms, 3.5 baths with a full walkout basement and a 28x33 attached garage. A 2016 Central Boiler outdoor wood burner serves the house, garage and domestic water. Pool and livestock shed with fencing. Sold as-is. Priced to reflect condition. Inspections welcome.
- Listing Status:
- Active
- Date Added:
- August 31, 2026
- Data Last Updated:
- October 5, 2026 at 4:45PM
- Listing Office:
- Signature Sotheby's International Realty Bham : 248-644-7000
- Listing Agent:
- Raphael Roufail : 586-689-2211
- MLS ID:
- 61025816

- General: Pole Barn
- Style: Cape Cod
- Other Structures: Pole BarnPorch
- Pool: Above Ground
- Parking: Parking spaces: 2
- General: TwoBasement
- Road/Access: GravelPaved
- Originating MLS: MiRealSource
- School District: North Branch Area Schools
- County: Lapeer
- Zoning: T9N RI0E SEC 7 N 1311 FT FROM SW COR OF SEC 7 TO POB TH CONT N 256 FT TH E 512 FT TH S 256 FT TH W 512 FT TO POB PARCEL A ALSO BEG N 00 DEG 10'00" E 1567.88 FT FROM SW COR SEC 7TH CONT N 00 DEG 10'00" E 256.00 FT TH S 89 DEG 37'47" E 256.00 FTTH S 00 DEG 10'00" W 256.00 FTTH N 89 DEG 37'47" W 256.00 FT TO POB. W 1/2 OF PARCEL B. 4.51 ACRES. CHANGED 8/1/01 ALSO SUBJECT TO AN EASEMENT KNOWN AS EASEMENT A.
- Water: Private Well
- Sewer: Septic Tank
- Source: MiRealSource
This listing courtesy of Raphael Roufail , Signature Sotheby's International Realty Bham
Monthly Payment
- Principal & Interest $
- Property Taxes $
- Home Insurance $
- VA Funding Fee $