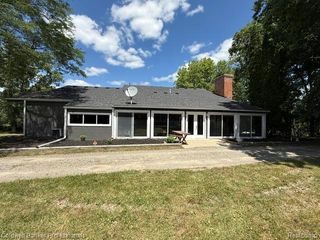
7250 Randall Drive, Fenton, MI 48430
- 3 beds |
- 3 baths |
- 2,342 sqft
 Single-Family Home
  Built in 1995
  10.02acre lot
 —— car garage
  $213/sqft
  Listed 9 days ago
Property Description
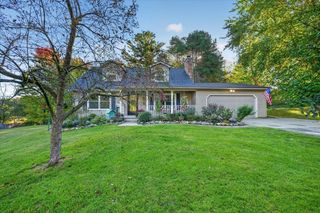
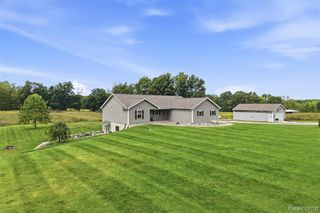
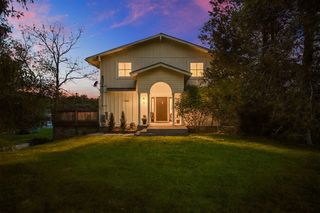
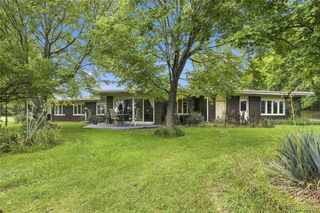
**HIGHEST AND BEST DUE BY SUNDAY 10/4 AT NOON** This custom-built home is situated on just over 10 picturesque acres in Fenton. Built in 1995 and offered by its original owner, this well-maintained residence provides approximately 2,342 square feet of living space. The home features 3 bedrooms, 2 full baths, 1 half bath, a spacious main-floor primary suite, first-floor laundry, a formal dining room, and a welcoming living room with a fireplace. Enjoy peaceful country views from the wraparound covered porch, an ideal place to relax and take in the natural surroundings. The property offers open space, privacy, and room to explore, with opportunities for gardening, outdoor recreation, or simply enjoying rural living. The walkout basement offers approximately 1,338 square feet of unfinished space and is already plumbed for a future full bath, offering potential for additional living space, a future bedroom, recreation room, home office, or guest accommodations, subject to buyer verification and local requirements. Recent improvements include a new roof installed five years ago with a transferrable warranty. An existing above-ground pool offers recreational potential with a new liner; a sand pump is included and available for installation. Adding to its appeal, this exceptional 10-acre property is nestled in highly sought-after Fenton within the acclaimed Hartland School District, while still benefiting from Deerfield Township taxes. This unique combination, along with the acreage and country setting, creates an opportunity for those seeking space, privacy, and convenience. Located just minutes from downtown Fenton, shopping, dining, parks, and expressway access, this property offers the best of country living with convenient access to everyday amenities.
- Listing Status:
- Active
- Date Added:
- October 1, 2026
- Data Last Updated:
- October 5, 2026 at 6:48PM
- Listing Office:
- Coldwell Banker Town & Country : 810-227-1111
- Listing Agent:
- Devan Farren : 248-568-0296
- MLS ID:
- 61033734

- General: Bath
- Style: Cape Cod
- Other Structures: Deck
- Pool: Above Ground
- Parking: Parking spaces: 0
- General: Vinyl SidingTwoBasement
- Road/Access: Private Road
- Originating MLS: MiRealSource
- School District: Hartland Consolidated Schools
- County: Livingston
- Zoning: SEC 25 T4N R5E COMM S 1/4 COR OF SECTH N 89*22'18"E 1005.53 FTTH N 0*13'48"W 1162.53 FTTH N 0*16'48"W 516.98 FT TO POBTH S 89*46'38"W 892.41 FTTH N 0*33'52"W 335.31 FTTH N 0*45'40"W 152.20 FTTH N 89*46'38"E 895.35 FTTH S 0*16'48"E 488 FT TO POB 10.01AC M/LSPLIT 7-77 FROM 03-25-400-002
- Water: Private Well
- Sewer: Septic Tank
- Source: MiRealSource
This listing courtesy of Devan Farren , Coldwell Banker Town & Country
Monthly Payment
- Principal & Interest $
- Property Taxes $
- Home Insurance $
- VA Funding Fee $