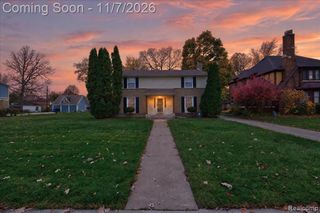
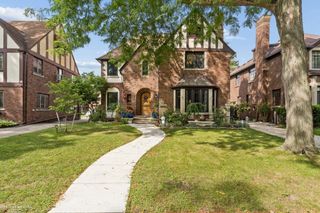
3471 Cambridge Avenue, Detroit, MI 48221
- 4 beds |
- 4 baths |
- 3,000 sqft
 Single-Family Home
 Built in 1925
 0.25acre lot
 2 car garage
 $175/sqft
 Listed 1 month ago
Property Description
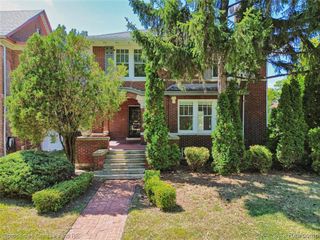
Welcome to Sherwood Forest, one of Detroit's most treasured historic neighborhoods. This brick Tudor offers approximately 3,000 square feet, 4 bedrooms, and 3.5 bathrooms, pairing the architectural character that makes Detroit's classic homes so special with the big-ticket updates buyers hope to find. Original hardwood floors, plaster moldings, coved ceilings, and a handsome fireplace carry throughout, and the first and second floors have been freshly painted with restored plaster. The major work is done: a complete tear-off roof with new decking (2023), new gutters (2021), new water heater (2023), and fresh exterior paint on both the house and garage (2024). In 2025, the Jack-and-Jill bathroom was completely gutted and rebuilt, the third-floor bathroom received new flooring, and the primary shower's plumbing was replaced. The main floor features a formal dining room, butler's pantry, and a charming three-season sunroom. Upstairs, you'll find generously sized bedrooms and flexible living spaces, while outside offers a spacious backyard, patio, and detached two-car garage. The home is eligible for the Neighborhood Enterprise Zone (NEZ) property tax reduction program, offering potential savings for qualifying owner-occupants. Set on a tree-lined street just minutes from the Livernois Avenue of Fashion, Palmer Park, and downtown Ferndale, this is a wonderful opportunity to own a classic, move-in-ready Detroit home.
- Listing Status:
- Active
- Date Added:
- October 16, 2026
- Data Last Updated:
- November 19, 2026 at 4:45AM
- Listing Office:
- Century 21 Curran & Oberski : 248-264-1700
- Listing Agent:
- Jennifer Kinney : 248-890-4249
- MLS ID:
- 61039443

- Style: Tudor
- Parking: Parking spaces: 2
- General: BrickMore than 2 StoriesBasement
- Road/Access: Paved
- Originating MLS: MiRealSource
- School District: Detroit City School District
- County: Wayne
- Zoning: S CAMBRIDGE RD 355 SHERWOOD FOREST SUB L39 P11 PLATSW C R 2/148 60 IRREG
- Water: Public
- Source: MiRealSource
This listing courtesy of Jennifer Kinney , Century 21 Curran & Oberski
Monthly Payment
- Principal & Interest $
- Property Taxes $
- Home Insurance $
- VA Funding Fee $