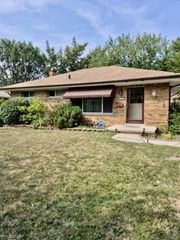
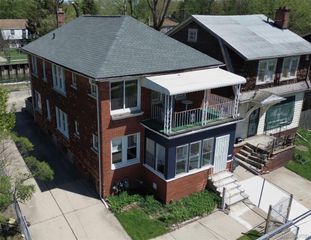
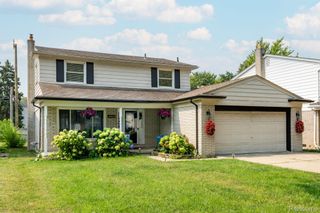
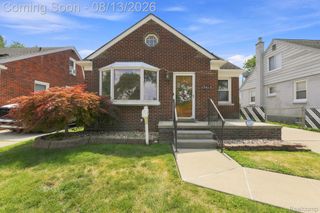
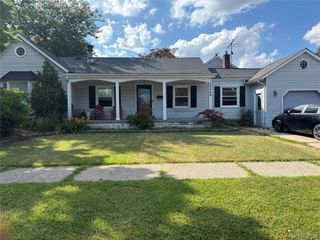
4015 Bedford Street, Detroit, MI 48224
- 3 beds |
- 2 baths |
- 2,315 sqft
 Single-Family Home
  Built in 1937
  4,356sqft lot
 2 car garage
  $104/sqft
  Listed 23 days ago
Property Description
Welcome to 4015 Bedford! This beautifully maintained 3-bedroom, 1.5-bath home offers the perfect combination of comfort, functionality, and charm. Step inside to find spacious living areas with abundant natural light, creating a warm and inviting atmosphere that's perfect for both everyday living and entertaining. The kitchen provides ample cabinet and countertop space, while the generously sized bedrooms offer comfort and flexibility for family, guests, or a home office. The convenient half bath adds extra functionality, and the home's thoughtful layout makes it easy to enjoy. Outside, you'll find a detached garage and a backyard with plenty of room for outdoor gatherings, gardening, or simply relaxing. Conveniently located near schools, parks, shopping, dining, and major freeways, this home offers easy access to everything you need. Whether you're a first-time homebuyer or looking to add a quality property to your investment portfolio, 4015 Bedford is a fantastic opportunity. Schedule your private showing today!
- Listing Status:
- Active
- Data Last Updated:
- August 20, 2026 at 7:43AM
- Listing Office:
- Exit United Realty Professionals : 2486773220
- Listing Agent:
- Dawn Thompson : 3136719126
- MLS ID:
- 20261058880

- Style: Bungalow
- Pool: None
- Parking: Two car garageDetached
- General: BrickVinyl sidingOneAndOneHalfBasementPoured
- Road/Access: Paved
- Originating MLS: Realcomp II Ltd
- School District: Detroit
- County: Wayne
- Zoning: W BEDFORD 291 EAST DETROIT DEVELOPMENT COS SUB NO 1 L36 P19 PLATSWCR 21/427 40 X 114W21I071021S
- Water: Public
- Sewer: Public sewer
- Source: Realcomp II Ltd
This listing courtesy of Dawn Thompson , Exit United Realty Professionals
Monthly Payment
- Principal & Interest $
- Property Taxes $
- Home Insurance $
- VA Funding Fee $

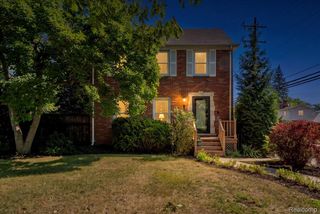
 New - 1 day ago