438 Selden Street 403, Detroit, MI 48201
- 2 beds |
- 2 baths |
- 1,130 sqft
 Condominium
  Built in 2017
  —— sqft lot
  1 car garage
  $385/sqft
  Listed 6 days ago
Property Description
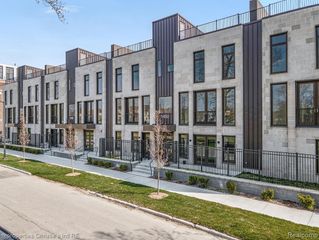
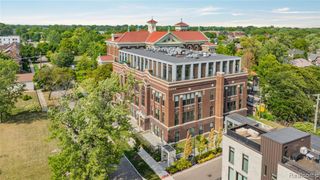
Luxury Penthouse Living in Midtown - Design-Forward Finishes & Private Balcony; Experience the best of city living in this newer construction penthouse, perfectly situated between Cass and Second in the the most dense and accessible area in the city. With every amenity at your fingertips, this residence blends design-forward appeal with modern comfort. Step inside through 8-foot espresso-finish wood entry doors with a keyless system, and be welcomed by an open floor plan, sleek European custom cabinetry in the kitchen and baths -- this unit features upgraded touches found nowhere else in the building. Marble accents elevate the bathrooms, while the open-concept kitchen and dining area boasts a quartz-topped island and upscale appliances, plus a separate tub and shower for a true spa-like experience. Enjoy your own private, inset balcony or take advantage of abundant communal spaces at The Selden, including a rooftop lounge. One space in the heated, attached garage is included. Best of all, this unit benefits from the NEZ property tax abatement -- significant savings on top of unmatched style. With the popular SheWolf restaurant right on the first floor, you'll be at the center of it all. Urban sophistication, thoughtful design, and unbeatable location -- schedule your private showing today.
- Listing Status:
- Active
- Date Added:
- September 17, 2026
- Data Last Updated:
- September 24, 2026 at 3:48AM
- Listing Office:
- Berkshire Hathaway HomeServices The Loft Warehouse : 313-658-6400
- Listing Agent:
- Jan Dijkers : 313-319-1370
- MLS ID:
- 61031100

- Style: Contemporary
- Other Structures: TerraceDeck
- Parking: Parking spaces: 1
- General: OtherStoneOneSlab
- Road/Access: Paved
- HOA Amenities: Maintenance GroundsMaintenance StructureSewerSnow RemovalTrashWater540.0Monthly
- Originating MLS: MiRealSource
- School District: Detroit City School District
- County: Wayne
- Zoning: N SELDEN WAYNE COUNTY CONDO PLAN NO 1051 UNIT #11 "SELDEN CONDOMINIUM RECORDED L53177 P53177; FIRST AMENDMENT RECORDED L.53941 P.1497 WCR 8.33% SPLIT/COMBINED ON 10/03/2017 FROM 02000816.;
- Water: Public
- Source: MiRealSource
This listing courtesy of Jan Dijkers , Berkshire Hathaway HomeServices The Loft Warehouse
Monthly Payment
- Principal & Interest $
- Property Taxes $
- Home Insurance $
- VA Funding Fee $