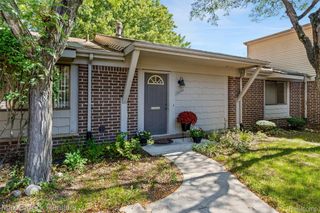
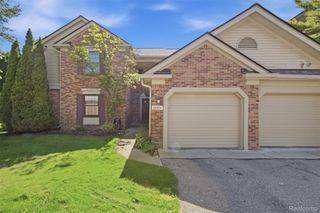
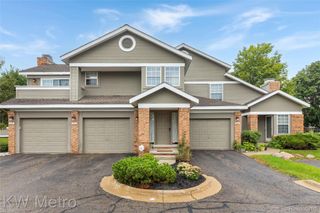
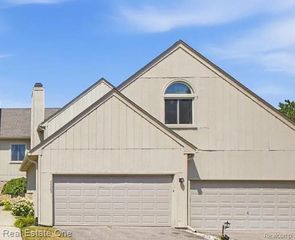
25188 Dunham Court, Farmington Hills, MI 48336
- 2 beds |
- 2 baths |
- 1,443 sqft
 Condominium
  Built in 1996
  —— sqft lot
  2 car garage
  $163/sqft
  Listed 17 days ago
Property Description
Welcome to your new home in the heart of Farmington Hills! This charming two-level, 2-bedroom, 1.5-bathroom condo with an attached two car garage offers the perfect blend of comfort, style, and convenience. Step inside to a bright and spacious main floor featuring a welcoming living area, a functional kitchen with stainless steel appliances perfect for home cooked meals and a separate dining room. An entry level half bath and a laundry room with full size washer and dryer. Upstairs you will find two generously sized bedrooms with ample closet space and a full shared bathroom. The highlight of this property is the full basement providing massive potential for a home gym, private office, additional entertainment space or abundant storage. Tucked away in peaceful and highly desirable Farmington Hills community this condo keeps you just minutes from local dining, shopping, major freeways and Farmington Schools! This is a must-see!
- Listing Status:
- Active
- Data Last Updated:
- September 25, 2026 at 5:42AM
- Listing Office:
- Coldwell Banker Professionals-Birm : 2486446300
- Listing Agent:
- James M Torre : 2489960664
- MLS ID:
- 20261072231

- General: Private entrance
- Style: Colonial
- Other Structures: Porch
- Parking: Two car garageAttached
- Roofing: Asphalt
- General: BrickVinyl sidingTwoBasementPoured
- Road/Access: Paved
- HOA Amenities: 353.0Monthly
- Originating MLS: Realcomp II Ltd
- School District: Farmington
- County: Oakland
- Zoning: T1NR9ESEC 23 OAKLAND COUNTY CONDOMINIUM PLAN NO 572 MICROPOLIS VILLAGE CONDOMINIUM UNIT 54BLDG G L 10621 P 341 2-27-98 FR 0682323276083
- Utilities: Cable availableUnderground utilities
- Water: Public
- Sewer: Public sewerSewer at street
- Source: Realcomp II Ltd
This listing courtesy of James M Torre , Coldwell Banker Professionals-Birm
Monthly Payment
- Principal & Interest $
- Property Taxes $
- Home Insurance $
- VA Funding Fee $