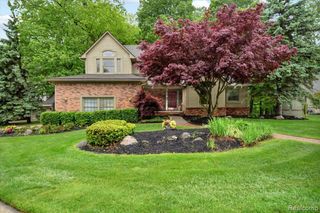
29090 Kendallwood Drive, Farmington, MI 48334
- 3 beds |
- 3 baths |
- 2,427 sqft
 Single-Family Home
  Built in 1960
  0.37acre lot
 2 car garage
  $185/sqft
  Listed 8 days ago
Property Description
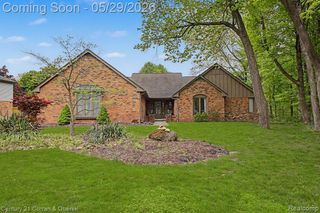
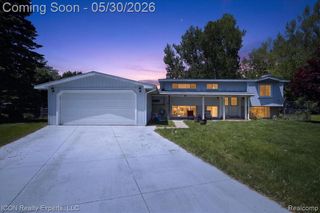
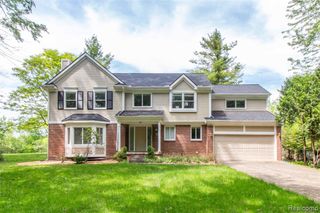
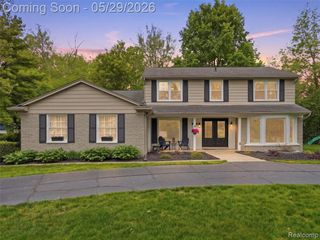
Kendallwood Beauty - Updated, Loved & Move-In Ready. This Kendallwood gem has been lovingly maintained and thoughtfully updated by the same owners for 25 years, blending the solid craftsmanship of the 1960s with the modern comfort and style expected in 2026. Throughout the home and garage, custom-built storage solutions add both function and polish. The primary suite offers two walk-in closets and an updated bathroom featuring a rainfall shower and body sprays. The family room includes custom media storage and a gas fireplace, creating a warm and inviting gathering space. The spacious, light-filled living room overlooks the west side of the property and currently includes a dedicated office area. The stunning four-season room features a furnace-rated see-through gas fireplace and serves as both a dining and sitting area with direct access to the brick-paver patio. The multi-zone kitchen includes granite counter seating, a custom-lit buffet ideal for a coffee bar or serving station, and a walk-in pantry. A convenient first-floor laundry room provides abundant storage and space for a freezer. The garage is equipped with a Gladiator storage system and flooring, adding to the home's exceptional organization. Outside, brick-paver patios and walkways complement the private backyard and mature landscaping, creating a peaceful setting for relaxing or entertaining. The location is unbeatable, with a new Trader Joe's coming soon, Whole Foods, international markets, the Farmington Public Library, and the Post Office all nearby. North Farmington High School and Kenbrook Elementary are within a mile, and bus transportation to Warner Middle School is just steps from the front door. Major updates include a newer roof and upgraded electrical service and panel. Furniture is negotiable, making this truly a move-in-ready opportunity. The seller is a real estate broker.
- Listing Status:
- Pending
- Date Added:
- May 22, 2026
- Data Last Updated:
- May 30, 2026 at 7:45PM
- Listing Office:
- Threshold Real Estate LLC : 248-417-6662
- Listing Agent:
- Kristy Dunnigan : 248-417-6662
- MLS ID:
- 60995463

- Appliances: DishwasherDisposalDryerFreezerMicrowaveRange/OvenRefrigeratorTrash CompactorWasherGas Water Heater
- Living Room: Floor: Carpet
- Family Room: Floor: Carpet
- Laundry: Entry
- A/C: Ceiling Fan(s)Central Air
- Heating: Natural GasForced Air
- Fireplace: Family RoomGasGreat RoomFireplace
- General: Lawn Sprinkler
- Style: Colonial
- Other Structures: PorchPatio
- Parking: Parking spaces: 2
- General: BrickVinyl SidingTwoSlab
- Road/Access: Paved
- HOA Amenities: 25.0Annually
- Originating MLS: MiRealSource
- School District: Farmington Public School District
- County: Oakland
- Zoning: T1NR9ESEC 10 KENDALLWOOD NO 4 LOT 745
- Water: Public
- Source: MiRealSource
This listing courtesy of Kristy Dunnigan , Threshold Real Estate LLC
Monthly Payment
- Principal & Interest $
- Property Taxes $
- Home Insurance $
- VA Funding Fee $

 New - 1 day ago