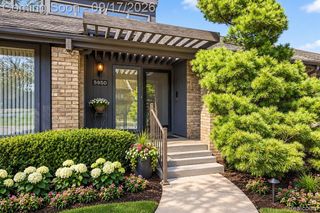
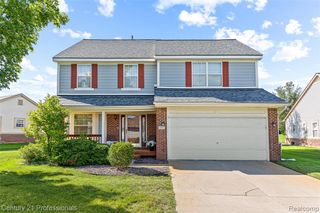
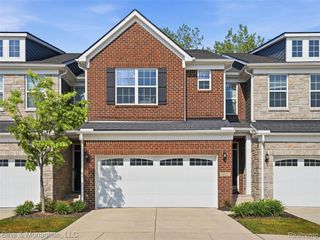
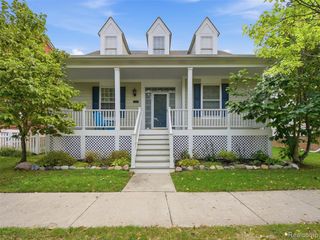
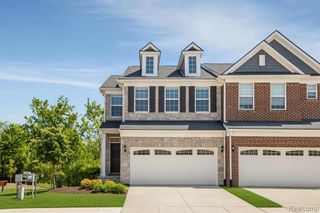
37814 Avon Lane, Farmington Hills, MI 48331
- 3 beds |
- 4 baths |
- 3,488 sqft
 Condominium
  Built in 1991
  —— sqft lot
  2 car garage
  $148/sqft
  Listed 16 days ago
Property Description
OPEN HOUSE Saturday Sep 26 12-2 PM RAIN OR SHINE! Your private island-inspired retreat in Farmington Hills! Luxurious detached condo with no exterior maintenance | $514,999 An identical -size model two doors down recently sold for $20,000 more with only a Pond side view--highlighting the value of this home's panoramic waterfront setting. It's not just a home--it's a lifestyle! After 4 months under contract, this luxury home is available again solely because the previous buyer's financing fell through. The inspection went well--now you have another chance to make this extraordinary property your own! Only 4 homes in the subdivision are located on the pond that this private retreat offers. The panoramic views of the water and illuminated fountain is your backyard! Mature trees, beautiful landscaping, and wildlife create a peaceful setting to enjoy from your large deck. Inside, an open floor plan and nearly floor-to-ceiling windows fill the home with natural light. With 3 bedrooms, 3.5 baths, and 3,488 total sq ft including the finished basement, there's room for everyday living and entertaining. New carpeting and new granite and quartz countertops add a fresh, luxurious touch. The kitchen features extensive cabinetry, granite countertops, a large center island, stainless-steel appliances, and an adjoining dining area. The spacious primary suite offers a beautifully appointed bath with new quartz countertops, plus dressing and vanity space. Additional rooms accommodate a home office or your lifestyle needs. The finished lower level provides recreation and entertainment space, plus a bedroom for guests or extended stays. Enjoy shopping, dining, theaters, schools, Twelve Oaks Mall, and Henry Ford hospital and medical centers just minutes away. "After 51 years in the real estate business, I know what makes a home special and this is one of those that cannot be replicated." Proudly Offered For Sale By Owner
- Listing Status:
- Active
- Date Added:
- September 11, 2026
- Data Last Updated:
- September 25, 2026 at 7:45AM
- Listing Office:
- Real Broker, LLC : 855-450-0442
- Listing Agent:
- Payton McLoughlin : 248-404-8785
- MLS ID:
- 61028204

- Style: Colonial
- Other Structures: PorchDeck
- Parking: Parking spaces: 2
- General: BrickWood SidingTwoBasement
- Road/Access: Paved
- HOA Amenities: Maintenance GroundsSnow RemovalMaintenance Structure583.0Monthly
- Originating MLS: MiRealSource
- School District: Farmington Public School District
- County: Oakland
- Zoning: T1NR9ESEC 7 OAKLAND COUNTY CONDOMINIUM PLAN NO 600 ESSEX CLUB CONDOMINIUM UNIT 74 L 10824 P 783 7-31-89 FR 400-018 & 020
- Water: Public
- Source: MiRealSource
This listing courtesy of Payton McLoughlin , Real Broker, LLC
Monthly Payment
- Principal & Interest $
- Property Taxes $
- Home Insurance $
- VA Funding Fee $

 New - 1 day ago