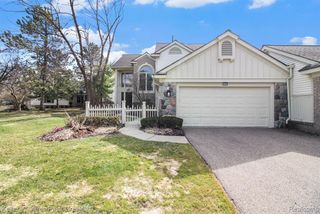
37828 Avon Lane, Farmington Hills, MI 48331
- 4 beds |
- 4 baths |
- 3,488 sqft
 Condominium
  Built in 1991
  —— sqft lot
  2 car garage
  $148/sqft
  Listed 15 days ago
Property Description
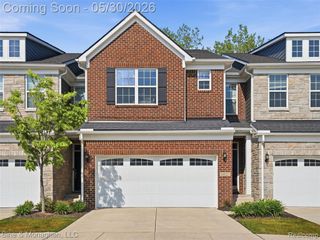
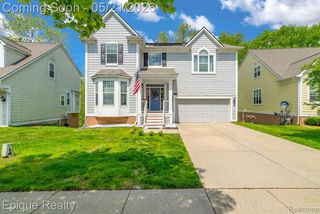
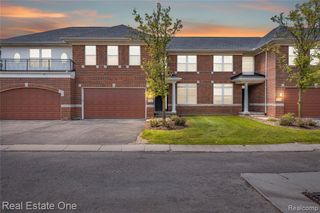
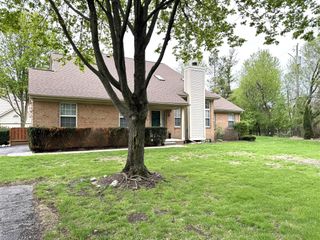
Hard to find 1.5 story detached condo tucked away in Essex club. Wake up in this first floor primary bedroom condo overlooking fthe ountain pond is a great way to start your morning. Beautifully renovated white bright island kitchen highlights quartz counters, new cabinetry, ss appliances, subway tiled backsplash, lighting, rectangular shaped ceramic flooring in Kitchen, foyer and nook. 2 story great room w gas fireplace, ceramic tile surround and decorative mantle, large dining room. The living room, master bedroom, dining room, finished basement and fourth bedroom all overlook the pond. The first floor primary bedroom features cathedral ceilings, large bath and walk in closet, 2nd bedroom / office could be a guest suite. 2nd full bath all white and beautifully renovated, first floor laundry. Wide plank hardwood composite flooring throughout. Finished daylight basement with 4 th bed and full bath, perfect space for entertaining. Large workshop area with air cleaner, Furnace has a newer motor, newer central air and hot water heater. Spacious wood 16 x 10 deck overlooking pond perfect for enjoying the morning sunrise
- Listing Status:
- Pending
- Date Added:
- May 15, 2026
- Data Last Updated:
- May 30, 2026 at 7:45PM
- Listing Office:
- RE/MAX Classic : 248-348-3000
- Listing Agent:
- Paul Mruk : 248-760-5008
- MLS ID:
- 60993371

- Kitchen: Floor: Ceramic
- Appliances: DishwasherDisposalDryerRange/OvenRefrigeratorWasherGas Water Heater
- Dining: Floor: Wood
- Living Room: Floor: Wood
- Laundry: CeramicEntry
- Basement: Finished
- A/C: Ceiling Fan(s)Central Air
- Heating: Natural GasForced Air
- Fireplace: Living RoomFireplace
- Style: Cape Cod
- Other Structures: PorchDeck
- Parking: Parking spaces: 2
- General: Aluminum SidingBrickOne and One HalfBasement
- Road/Access: Paved
- HOA Amenities: Maintenance GroundsSnow RemovalTrashMaintenance Structure583.0Monthly
- Originating MLS: MiRealSource
- School District: Farmington Public School District
- County: Oakland
- Zoning: T1NR9ESEC 7 OAKLAND COUNTY CONDOMINIUM PLAN NO 600 ESSEX CLUB CONDOMINIUM UNIT 72 L 10824 P 783 7-31-89 FR 400-018 & 020
- Water: Public
- Source: MiRealSource
This listing courtesy of Paul Mruk , RE/MAX Classic
Monthly Payment
- Principal & Interest $
- Property Taxes $
- Home Insurance $
- VA Funding Fee $

 New - 23 hours ago