12255 Rohn Road, Tyrone Township, MI 48430
- 4 beds |
- 2 baths |
- 2,520 sqft
 Single-Family Home
 Built in 1974
 10acre lot
 2 car garage
 $218/sqft
 Listed 28 days ago
Property Description
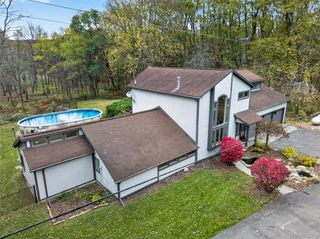
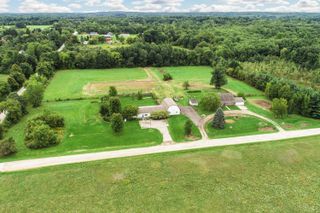
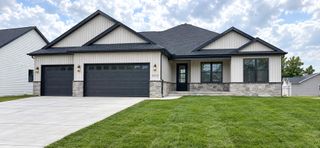
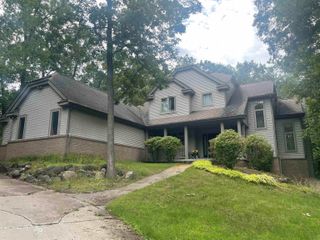
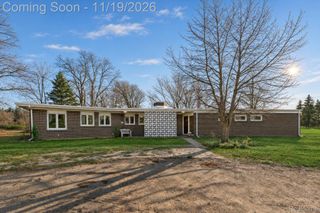
4 bedroom, 2 bath ranch on a rolling, wooded, and private, ten acre parcel, with 32 x 40 pole barn. Large living room, formal dining room, large kitchen with stainless steel appliances, family room with fireplace, and slider to deck. Master bedroom with gorgeous updated bath, two additional bedrooms with updates in 2nd bath. Large family room in basement, 4th bedroom with closet, (please note - no egress window). Recent updates include new well holding tank 2026, furnace and a/c 2023, flooring, lighting, slider to deck, garage door. Well casing, submersible pump and point in 2017. 32x 40 pole barn w/electric, has storage room, ready for your toys, animals or storage. Natural gas at road. Wired for generator. Fenced dog run. Nice property!
- Listing Status:
- Active
- Data Last Updated:
- November 19, 2026 at 6:42AM
- Listing Office:
- American Associates Inc : 8107503333
- Listing Agent:
- Janice Stuckey : 8105778496
- MLS ID:
- 20261085667

- General: LightingPole barn
- Style: Ranch
- Other Structures: CoveredDeckPorch
- Pool: None
- Parking: Two car garageAssigned 2 spacesAttachedDirect accessElectricityin garageGarage door opener
- Roofing: Asphalt
- General: Vinyl sidingOneBasementPoured
- Road/Access: Gravel
- Originating MLS: Realcomp II Ltd
- School District: Fenton
- County: Livingston
- Zoning: SEC 23 T4N R6E BEG 2335 FT E FROM SW COR OF SECTH N 1346.64 FTE 326.23 FTS 1347.90 FTW 326.56 FT TO BEG10.1AC PARCEL 100423300011
- Fencing: Back yardFenced
- Water: Well
- Sewer: Septic tank
- Source: Realcomp II Ltd
This listing courtesy of Janice Stuckey , American Associates Inc
Monthly Payment
- Principal & Interest $
- Property Taxes $
- Home Insurance $
- VA Funding Fee $

 New - 2 days ago