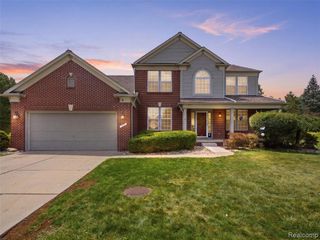
403 Ellen Street, Fenton, MI 48430
- 4 beds |
- 2 baths |
- 2,436 sqft
 Single-Family Home
  Built in 1890
  1.19acre lot
 2 car garage
  $205/sqft
  Listed 9 days ago
Property Description
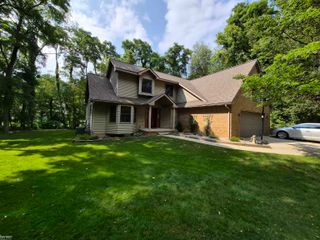
A home that truly CHECKS EVERY BOX, welcome to 403 E Ellen Street! Situated on OVER AN ACRE in the heart of Fenton, this spacious 4-bedroom home + ADDITIONAL BONUS ROOM offers an incredible combination of LOCATION, SPACE, CHARACTER, and amenities that are tough to find this close to downtown. Enjoy views of the FENTON MILLPOND directly across the street while being within WALKING DISTANCE to downtown Fenton's restaurants, shops, farmers market, and everything the community has to offer. Inside, the home offers over 2,400 sqft of living space with the character and charm you want, along with MANY RECENT UPDATES. The entire interior has been freshly painted, hardwood floors have been BEAUTIFULLY REFINISHED, new carpet has been installed, and the bathrooms have been updated. The spacious kitchen offers plenty of room to gather and features a HUGE WALK-IN PANTRY providing exceptional storage. Upstairs, a BRAND-NEW WASHER AND DRYER add everyday convenience right where you need it. Outside is where this property becomes even more special. With approximately 1.2 ACRES, there is room to spread out while still enjoying all the benefits and community of being right downtown! The IN-GROUND POOL features a BRAND-NEW LINER and creates an awesome space for entertaining and enjoying Michigan summers. A separate FENCED AREA provides a great space for kids or pets, while the LARGE DETACHED GARAGE offers plenty of additional room for vehicles, storage, hobbies, or toys. Acreage. IN-GROUND POOL. Large garage. Millpond views. WALKABLE DOWNTOWN LOCATION. Over 2,400 sqft. 4 bedrooms + a bonus room. This home offers the space and features people typically leave downtown to find, all while putting you right in the heart of Fenton. Don't miss this one!
- Listing Status:
- Active
- Date Added:
- August 13, 2026
- Data Last Updated:
- August 20, 2026 at 2:48PM
- Listing Office:
- Tremaine Real Estate : 810-750-4663
- Listing Agent:
- Ryan Scully : 810-577-3146
- MLS ID:
- 61019655

- Other Structures: PorchDeck
- Pool: In Ground
- Parking: Parking spaces: 2
- General: Vinyl SidingTwoBasement
- Road/Access: Paved
- Originating MLS: MiRealSource
- School District: Fenton Area Public Schools
- County: Genesee
- Zoning: Lot(s) 228 and 229except a parcel of land described as: beginning at the Southwest Corner of Lot 229; thence North 00 degrees 19 minutes 30 seconds East 10 feet; thence North 45 degrees 04 minutes 09 seconds East 243.91 feet; thence South 00 degrees 19 minutes 30 seconds West 72 feet; thence South 40 degrees 58 minutes West 146.03 feet; thence South 90 degrees West 76.59 feet to the place of beginningAssessor's Plat No. 4according to the recorded Plat thereofas recorded in Liber 18 of PlatsPage(s) 22Genesee County Records.
- Fencing: Fenced
- Water: Public
- Source: MiRealSource
This listing courtesy of Ryan Scully , Tremaine Real Estate
Monthly Payment
- Principal & Interest $
- Property Taxes $
- Home Insurance $
- VA Funding Fee $


 New - 22 hours ago