384 Heatherdale Lane, Ferndale, MI 48220
- 3 beds |
- 3 baths |
- 1,522 sqft
 Condominium
 Built in 2020
 —— sqft lot
 2 car garage
 $2/sqft
 Listed 1 month ago
Property Description
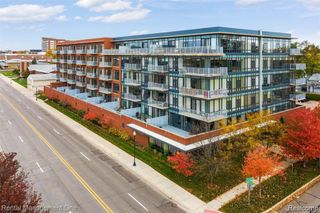
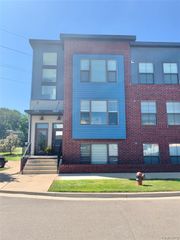
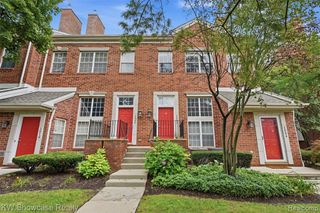
Impressive 2021-built townhomes in Fabulous Ferndale!! With 1522 sq. feet, 3 bedrooms, 2.5 baths, and a balcony to enjoy sitting outside. Great community to live in the neighborhoods you know and love! we are a short walk to downtown Ferndale with its exciting nightlife, incredible food venues, and great shops!! Parkdale will also include a community garden and community sitting area! We have been listening to what our guests have asked for!!! There are plenty of green spaces to enjoy the outdoors, not to mention the easy commute to downtown Detroit, Royal Oak, Birmingham, Hazel Park.. Long terms lease preferred! Data and measurements are approximate. ALL DOCUMENTS MUST BE APPROVED BY THE OWNER. 1.5 MONTH SECURITY DEPOSIT, NON REFUNDABLE CLEANING FEE OF $300.The Association fee: Maintenance Grounds, Maintenance Structure, Snow Removal, Trash, and Water/Sewer are included in the rent. Photos attached here are from the builder's model home, similar to the floor plan in this condo.
- Listing Status:
- Active
- Date Added:
- September 27, 2026
- Data Last Updated:
- November 19, 2026 at 7:45AM
- Listing Office:
- National Realty Centers, Inc : 248-468-1444
- Listing Agent:
- Neal Parikh : 248-767-1149
- MLS ID:
- 61033306

- General: Balcony
- Style: Colonial
- Other Structures: Deck
- Parking: Parking spaces: 2
- General: BrickOtherTwoSlab
- Road/Access: Private Road
- Golf: Private Entry
- Originating MLS: MiRealSource
- School District: Ferndale City School District
- County: Oakland
- Zoning: T1NR11ESEC 34 OAKLAND COUNTY CONDOMINIUM PLAN NO 2225 PARKDALE TOWNES UNIT 64 L 53224 P 433 11-14-19 FR 354-004
- Water: Public
- Source: MiRealSource
This listing courtesy of Neal Parikh , National Realty Centers, Inc
Monthly Payment
- Principal & Interest $
- Property Taxes $
- Home Insurance $
- VA Funding Fee $

 New - 16 hours ago