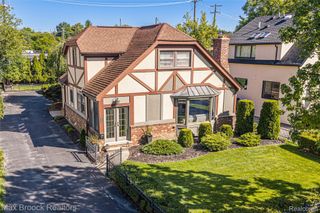
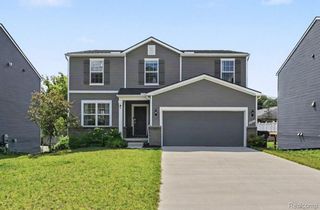
24697 S Cromwell Drive, Franklin Vllg, MI 48025
- 4 beds |
- 3 baths |
- 2,177 sqft
 Single-Family Home
  Built in 1960
  0.73acre lot
 3 car garage
  $298/sqft
  Listed 4 days ago
Property Description
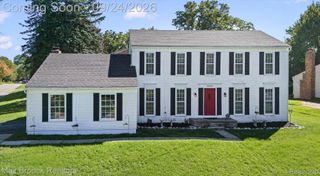
Immediately upgrade your lifestyle with this move in ready, split level home on a large lot in Franklin. Walk in the front door and be immediately greeted into open concept dining room and kitchen. The dining room can accommodate a table for 10! The kitchen features a large center island, double oven, wrap around counter space, and an informal eat-in area. This space is ideal for hosting. The upper level features a large primary suite with an open concept closet and access to the deck, two spacious bedrooms and a thoughtfully remodeled full bath. A few steps down from the main level, you'll find the large family room with a fireplace and walkout access to the backyard patio. The lower level also features an updated half bath, 4th bedroom, and laundry room. The home also features an attached 2.5 car garage, plenty of space for the cars and toys. Turn the huge backyard into an entertaining space, a private oasis, or oversized garden.
- Listing Status:
- Active
- Date Added:
- October 2, 2026
- Data Last Updated:
- October 5, 2026 at 7:43AM
- Listing Office:
- Good Company : 2487335811
- Listing Agent:
- Mark Culpepper : 2487090886
- MLS ID:
- 81026052292

- Parking: AttachedGarage faces frontGarage door openerPaver block
- Roofing: AsphaltShingle
- General: Aluminum sidingBrickWood sidingTriLevelCrawl space
- Originating MLS: Greater Metropolitan Association of REALTORS
- School District: Birmingham
- County: Oakland
- Zoning: T1NR10ESEC 5 DORCHESTER HILLS NO 4 LOT 962405251016
- Water: Well
- Sewer: Public sewer
- Source: Greater Metropolitan Association of REALTORS
This listing courtesy of Mark Culpepper , Good Company
Monthly Payment
- Principal & Interest $
- Property Taxes $
- Home Insurance $
- VA Funding Fee $