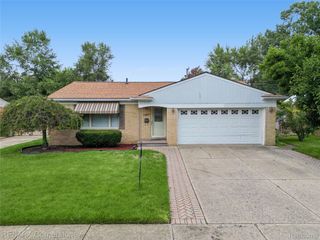
6725 Elizabeth Street, Garden City, MI 48135
- 3 beds |
- 1 bath |
- 2,044 sqft
 Single-Family Home
  Built in 1956
  9,148sqft lot
 2 car garage
  $122/sqft
  Listed 5 days ago
Property Description
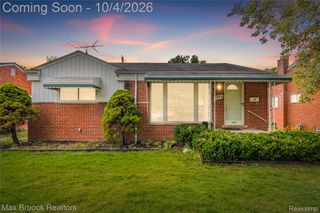
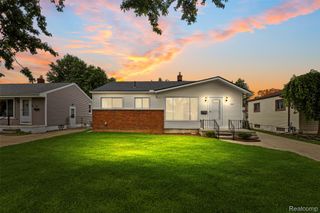
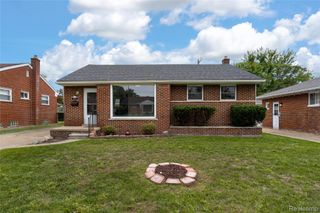
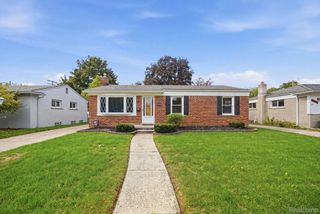
Welcome to 6725 Elizabeth Street! This charming, move-in-ready Garden City ranch offers 3 bedrooms, 1 full bath, and approximately 1,000 square feet of comfortable living space situated on an impressive lot. Step inside and you’ll immediately appreciate the home’s original character, including beautifully refinished hardwood floors and classic cove ceilings that add warmth and timeless charm. The functional single-level layout makes everyday living easy while maintaining many of the details that make this home unique. A new hot water heater was installed in 2023, providing an additional update for the next owner. Outside is where this property truly shines. Enjoy the added patio space, perfect for outdoor dining, entertaining, or relaxing while overlooking the expansive yard. The property also features established fruit trees and a thoughtfully designed native plant pollinator garden, creating a beautiful outdoor setting that supports local butterflies, bees, and other pollinators. Located within walking distance of a nearby park and playground, this home offers convenient access to outdoor recreation right in the neighborhood. With its combination of vintage charm, move-in-ready condition, generous lot, inviting outdoor spaces, and convenient location near shopping, dining, parks, and major roadways, this home offers something truly special. Seller will provide C of O for closing. Schedule your private showing today!
- Listing Status:
- Active
- Data Last Updated:
- October 5, 2026 at 4:41AM
- Listing Office:
- Prime + Property : 7345489418
- Listing Agent:
- Melissa Little : 2485349168
- MLS ID:
- 20261070298

- Style: Ranch
- Other Structures: Porch
- Pool: None
- Parking: Two car garageDetached
- Roofing: Asphalt
- General: BrickOneBasementPoured
- Road/Access: Paved
- Originating MLS: Realcomp II Ltd
- School District: Garden city
- County: Wayne
- Zoning: 11P171 LOT 171 HAWTHORNE HEIGHTS SUB NO2 T2S R9E L78 P40 WCR35026010171000
- Water: Public
- Sewer: Public sewer
- Source: Realcomp II Ltd
This listing courtesy of Melissa Little , Prime + Property
Monthly Payment
- Principal & Interest $
- Property Taxes $
- Home Insurance $
- VA Funding Fee $

 New - 2 days ago